*SHOWINGS START 8.13.26*...ONE owner home in Elkhart Lake-Glenbulah School district, close to 2 golf courses, a park & ROAD AMERICA nearby! This beautifully maintained 3 bed, 2.5 bath home features a primary suite w/walk-in shower, HUGE bonus room & LAUNDRY on upper level! Walk up to your covered front porch & enter into your foyer featuring Brazilian hardwood floors & a beauifully open staircase. Living room features a stunning river rock gas fireplace...So Cozy! Solid wood 6 panel doors & PELLA windows throughout. LL is plumbed for future bathroom and has daylight windows, ideal for finishing the space or working on projects in your workshop. Backyard is complete with composite deck and raised garden beds. EXTREMELY well maintained, you won't be disappointed.
Active-no offer
$450,000
136 Highland Dr, Glenbeulah, WI 53023
3beds
2,244sqft
:
Get pre-qualified$2,717/mo
Single Family Residence
Built in 2005
0.27 Acres Lot
$443,600 Zestimate®
$201/sqft
$-- HOA
What's special
Huge bonus roomLaundry on upper levelPella windows throughoutRaised garden bedsCovered front porch
- 3 days |
- 375 |
- 7 |
Zillow last checked:
Listing updated:
Listed by:
Keith A Krepline 920-993-7355,
Coldwell Banker Real Estate Group,
Joelle Zimpel 920-418-0505,
Coldwell Banker Real Estate Group
Source: RANW as distributed by MLS GRID,MLS#: 50330230
Facts & features
Interior
Bedrooms & bathrooms
- Bedrooms: 3
- Bathrooms: 3
- Full bathrooms: 2
- 1/2 bathrooms: 1
Bedroom 1
- Level: Upper
- Dimensions: 17x12
Bedroom 2
- Level: Upper
- Dimensions: 12x11
Bedroom 3
- Level: Upper
- Dimensions: 10x11
Family room
- Level: Upper
- Dimensions: 21x15
Formal dining room
- Level: Main
- Dimensions: 16x9
Kitchen
- Level: Main
- Dimensions: 13x16
Living room
- Level: Main
- Dimensions: 17x15
Other
- Description: Laundry
- Level: Upper
- Dimensions: 5x5
Other
- Description: Other
- Level: Lower
- Dimensions: 18x19
Heating
- Forced Air
Cooling
- Forced Air, Central Air
Appliances
- Included: Dishwasher, Microwave, Range, Refrigerator, Water Softener Owned
Features
- At Least 1 Bathtub, Cable Available, Kitchen Island, Pantry, Walk-In Closet(s), Walk-in Shower, Formal Dining
- Flooring: Wood/Simulated Wood Fl
- Basement: Full,Bath/Stubbed,Sump Pump
- Number of fireplaces: 1
- Fireplace features: Gas, One
Interior area
- Total interior livable area: 2,244 sqft
- Finished area above ground: 2,244
- Finished area below ground: 0
Property
Parking
- Total spaces: 3
- Parking features: Attached, Garage Door Opener
- Attached garage spaces: 3
Accessibility
- Accessibility features: Level Drive, Level Lot
Features
- Patio & porch: Deck
Lot
- Size: 0.27 Acres
- Features: Corner Lot
Details
- Parcel number: 59131612707
- Zoning: Residential
Construction
Type & style
- Home type: SingleFamily
- Architectural style: Tudor
- Property subtype: Single Family Residence
Materials
- Vinyl Siding
- Foundation: Poured Concrete
Condition
- New construction: No
- Year built: 2005
Utilities & green energy
- Sewer: Public Sewer
- Water: Public
Community & HOA
Community
- Subdivision: Kettle Moraine Highlands
Location
- Region: Glenbeulah
Financial & listing details
- Price per square foot: $201/sqft
- Tax assessed value: $369,400
- Annual tax amount: $5,638
- Date on market: 7/31/2026
- Inclusions: Refrigerator, Stove, Microwave, Dishwasher, Table in workshop, Water softener, Window treatments
- Exclusions: Pantry shelves on back of pantry door
Estimated market value
$443,600
$421,000 - $466,000
$1,838/mo
Price history
| Date | Event | Price |
|---|---|---|
| 7/31/2026 | Listed for sale | $450,000$201/sqft |
Source: RANW as distributed by MLS GRID #50330230 Report a problem | ||
Public tax history
| Year | Property taxes | Tax assessment |
|---|---|---|
| 2024 | $4,669 -6.8% | $233,100 |
| 2023 | $5,011 +5.1% | $233,100 |
| 2022 | $4,768 +5% | $233,100 |
| 2021 | $4,541 +4.6% | $233,100 |
| 2020 | $4,343 -11% | $233,100 |
| 2019 | $4,882 +8.3% | $233,100 |
| 2018 | $4,509 -3.9% | $233,100 |
| 2017 | $4,691 +10.3% | $233,100 |
| 2016 | $4,251 +1.6% | $233,100 |
| 2015 | $4,186 +0.6% | $233,100 |
| 2014 | $4,163 -0.5% | $233,100 |
| 2013 | $4,185 -0.9% | $233,100 |
| 2012 | $4,223 +3.2% | $233,100 |
| 2011 | $4,092 -0.6% | $233,100 |
| 2010 | $4,117 +5.9% | $233,100 |
| 2009 | $3,888 +7.2% | $233,100 +26.3% |
| 2008 | $3,628 -4.2% | $184,600 |
| 2007 | $3,786 +2.2% | $184,600 |
| 2006 | $3,704 +1605.1% | $184,600 +1745.1% |
| 2005 | $217 | $10,005 |
Find assessor info on the county website
Monthly payment
Est. payment
Payment breakdown
Explore the cost of this home by adjusting the details. Changes won't be saved.Climate risks
Neighborhood: 53023
Nearby schools
GreatSchools rating
- 9/10Elkhart Lake Elementary/Middle SchoolGrades: PK-8Distance: 2.7 mi
- 7/10Elkhart Lake High SchoolGrades: 9-12Distance: 2.9 mi
- $473,4004 bd3 ba2.7k sqft140 Highland Dr, Glenbeulah, WI 53023Off Market

- $446,8003 bd2 ba1.5k sqft145 Highland Dr, Glenbeulah, WI 53023Off Market
- $421,7003 bd2 ba1.5k sqft301 Parkview Cir, Glenbeulah, WI 53023Off Market
- $417,4003 bd3 ba1.6k sqft305 Parkview, Glenbeulah, WI 53023Off Market
- $497,6004 bd3 ba2.5k sqft132 Highland Dr, Glenbeulah, WI 53023Off Market
- $552,3004 bd3 ba2.7k sqft132 Highland Dr, Plymouth, WI 53023Off Market
- $403,0003 bd3 ba2.1k sqft137 Highland Dr, Glenbeulah, WI 53023Sold
- $425,000-- bd-- ba-- sqft133 Highland Dr, Glenbeulah, WI 53023Off Market
A local agent can set up tours, give advice and negotiate with sellers.
Similar homes
- $435,0003 bd3 ba2.2k sqft404 Bittersweet LANE, Plymouth, WI 53073Active
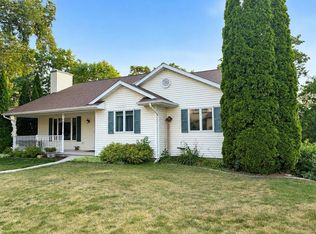 MLS ID #1973031, Keith Erdmann. WIREX MLS
 - $419,9002 bd3 ba2k sqft4418 Hunters Glen DRIVE, Sheboygan, WI 53083Active
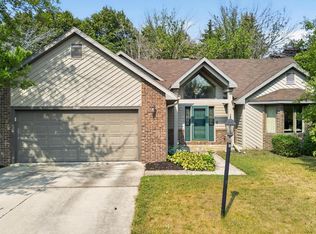 MLS ID #1974179, Nathan Nennig. WIREX MLS
 - $424,9003 bd2 ba1.8k sqft564 E Rhine STREET, Elkhart Lake, WI 53020Active
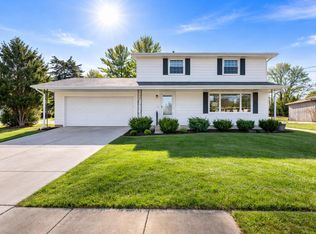 MLS ID #1950922, Todd Smith. WIREX MLS
 - $409,9003 bd3 ba1.8k sqftW5174 Kennedy Dr, Fond Du Lac, WI 54935For Sale
 MLS ID #50329967, Gail M Sharpe. RANW as distributed by MLS GRID
 - $289,0003 bd2 ba1.5k sqftW6857 County Road U, Plymouth, WI 53073ActiveMLS ID #1973805, Katy Cain. WIREX MLS
- $459,9003 bd3 ba1.4k sqft1912 Mapletree ROAD, Howards Grove, WI 53083ActiveMLS ID #1972279, Kimberly Laufer. WIREX MLS
- $539,0003 bd2 ba1.5k sqftPoint Elkhart, Elkhart Lake, WI 53020ActiveMLS ID #1973915, Todd Smith. WIREX MLS
- $359,9004 bd3 ba2.2k sqft1716 Eisenhower STREET, New Holstein, WI 53061ActiveMLS ID #1974007, Andrew Holzinger. WIREX MLS
- $439,9003 bd3 ba2.8k sqftN8901 County Road G St, Saint Cloud, WI 53079For SaleMLS ID #50324883, Chris J Solberg. RANW as distributed by MLS GRID
- $415,0003 bd2 ba1.8k sqftW2999 County Road O, Sheboygan Falls, WI 53085ActiveMLS ID #1971121, Keeli Johnson. WIREX MLS
- $429,9003 bd3 ba1.4k sqft5110 White Fox DRIVE, Sheboygan, WI 53081ActiveMLS ID #1973431, Jennifer Moenssen. WIREX MLS
- $334,9004 bd2 ba1.7k sqft1452 N 43rd STREET, Sheboygan, WI 53081ActiveMLS ID #1974351, Melia Prange. WIREX MLS
- $445,0005 bd2 ba2.4k sqftW3387 County Line Rd, Cleveland, WI 53015For SaleMLS ID #50327615, Keith A Krepline. RANW as distributed by MLS GRID
- $350,0002 bd2 ba1.6k sqft116 Colonial DRIVE, Saint Nazianz, WI 54232ActiveMLS ID #1974030, Shelly Propson. WIREX MLS
- $399,9003 bd3 ba2.8k sqft707 Giddings AVENUE, Sheboygan Falls, WI 53085ActiveMLS ID #1966628, Keeli Johnson. WIREX MLS
- $300,0005 bd2 ba1.8k sqft511 N Milwaukee STREET, Plymouth, WI 53073ActiveMLS ID #1973752, Jonathan Minerick. WIREX MLS
- $340,0003 bd2 ba1.8k sqft103 Martin Ave, Eden, WI 53019For SaleMLS ID #50330020, Kourtney C Birschbach. RANW as distributed by MLS GRID
- $399,9004 bd3 ba2.1k sqft590 Brookfield Blvd, Fond Du Lac, WI 54935For SaleMLS ID #50328836, Lindsay L Thorson. RANW as distributed by MLS GRID
- $399,9004 bd3 ba2.6k sqft1440 Hunter Ave, Fond Du Lac, WI 54937For SaleMLS ID #50328666, Kelly M Twohig. RANW as distributed by MLS GRID
- $359,9003 bd2 ba1.4k sqft16924 Lax Chapel ROAD, Kiel, WI 53042ActiveMLS ID #1968904, Lynn Kind. WIREX MLS
