Own a piece of history with this charming Sears kit home--original plans included! An incredibly spacious living room with fireplace provides plenty of room for furniture. Natural light is prominent throughout the first floor. The main level offers a bedroom, shower, and a recently remodeled half bath. Upstairs features 3 bedrooms and a full bath. Enjoy the added sunroom and beautiful built-ins. A partially finished basement with bar adds bonus space. The 2-car garage includes an extra rear bay for motorcycles, lawn equipment, or sports gear, as well as an attic space. Newer furnace, roof, and chimney tuckpointing. Seller believes hardwood floors lie beneath the carpet. Home being sold As-Is. Some photos have been digitally altered.
Active
$299,800
515 Schwartz STREET, Plymouth, WI 53073
4beds
1,756sqft
Single Family Residence
Built in 1933
9,147 Square Feet Lot
$298,200 Zestimate®
$171/sqft
$-- HOA
What's special
Recently remodeled half bathBeautiful built-insChimney tuckpointingAdded sunroom
- 2 days
- 396
- 26
Zillow last checked:
Listing updated:
Listed by:
Kelly Killian 920-892-7711,
Pleasant View Realty, LLC
Source: WIREX MLS,MLS#: 1979530 Originating MLS: Metro MLS
Originating MLS: Metro MLSFacts & features
Interior
Bedrooms & bathrooms
- Bedrooms: 4
- Bathrooms: 2
- Full bathrooms: 2
- Main level bedrooms: 1
Primary bedroom
- Level: Main
- Area: 144
- Dimensions: 12 x 12
Bedroom 2
- Level: Upper
- Area: 154
- Dimensions: 14 x 11
Bedroom 3
- Level: Upper
- Area: 78
- Dimensions: 13 x 6
Bedroom 4
- Level: Upper
- Area: 102
- Dimensions: 17 x 6
Bathroom
- Features: Shower Over Tub, Shower Stall
Dining room
- Level: Main
- Area: 132
- Dimensions: 12 x 11
Kitchen
- Level: Main
- Area: 96
- Dimensions: 12 x 8
Living room
- Level: Main
- Area: 240
- Dimensions: 20 x 12
Heating
- Natural Gas, Forced Air
Appliances
- Included: Dishwasher, Dryer, Freezer, Microwave, Oven, Refrigerator, Washer
Features
- High Speed Internet, Walk-In Closet(s)
- Flooring: Wood
- Basement: Full,Partially Finished
Interior area
- Total structure area: 1,756
- Total interior livable area: 1,756 sqft
- Finished area above ground: 1,528
- Finished area below ground: 228
Property
Parking
- Total spaces: 2
- Parking features: Detached, 2 Car
- Garage spaces: 2
Features
- Levels: One and One Half
- Stories: 1
Lot
- Size: 9,147 Square Feet
- Dimensions: 65 x 144
- Features: Sidewalks
Details
- Parcel number: 59271810680
- Zoning: Residential
Construction
Type & style
- Home type: SingleFamily
- Architectural style: Cape Cod
- Property subtype: Single Family Residence
Materials
- Vinyl Siding
Condition
- 21+ Years
- New construction: No
- Year built: 1933
Utilities & green energy
- Sewer: Public Sewer
- Water: Public
- Utilities for property: Cable Available
Community & HOA
Location
- Region: Plymouth
- Municipality: Plymouth
Financial & listing details
- Price per square foot: $171/sqft
- Tax assessed value: $210,800
- Annual tax amount: $2,855
- Date on market: 9/8/2026
- Inclusions: <font Color=green>refrigerator, Stove, Washer, Dryer, Dishwasher, Microwave, Dining Room Table & Chairs, Basement Freezer</Font>
- Exclusions: <font Color=green>sellers Personal Property</Font>
Estimated market value
$298,200
$283,000 - $313,000
$2,162/mo
Price history
| Date | Event | Price |
|---|---|---|
| 9/8/2026 | Listed for sale | $299,800-3.3%$171/sqft |
Source:  WIREX MLS #1979530 Report a problem WIREX MLS #1979530 Report a problem | ||
| 9/1/2026 | Listing removed | $310,000$177/sqft |
Source: WIREX MLS #1969590 Report a problem | ||
| 8/6/2026 | Price change | $310,000-3%$177/sqft |
Source: WIREX MLS #1969590 Report a problem | ||
| 6/30/2026 | Listed for sale | $319,600$182/sqft |
Source: WIREX MLS #1969590 Report a problem | ||
Public tax history
| Year | Property taxes | Tax assessment |
|---|---|---|
| 2025 | $2,908 +17.6% | $158,700 |
| 2024 | $2,472 +3.6% | $158,700 |
| 2023 | $2,387 +5.8% | $158,700 |
| 2022 | $2,255 -20% | $158,700 +10.5% |
| 2021 | $2,820 -1.4% | $143,600 |
| 2020 | $2,859 -12% | $143,600 |
| 2019 | $3,249 +4.3% | $143,600 |
| 2018 | $3,115 +3.1% | $143,600 |
| 2017 | $3,021 +10.9% | $143,600 |
| 2016 | $2,725 -2.2% | $143,600 |
| 2015 | $2,786 +1% | $143,600 |
| 2014 | $2,759 -7.1% | $143,600 |
| 2013 | $2,968 +1.2% | $143,600 |
| 2012 | $2,933 +1.6% | $143,600 |
| 2011 | $2,887 -2.3% | $143,600 |
| 2010 | $2,954 +7.5% | $143,600 |
| 2009 | $2,749 +5.1% | $143,600 +0.2% |
| 2008 | $2,616 +0.1% | $143,300 |
| 2007 | $2,614 +10% | $143,300 +40.2% |
| 2006 | $2,377 -0.5% | $102,200 0% |
| 2005 | $2,390 +4.4% | $102,205 +0% |
| 2004 | $2,289 -4.4% | $102,200 |
| 2003 | $2,395 +1.7% | $102,200 +3.4% |
| 2002 | $2,356 +6.1% | $98,800 |
| 2001 | $2,221 +1.2% | $98,800 |
| 2000 | $2,194 | $98,800 |
Find assessor info on the county website
Monthly payment
Est. payment
Payment breakdown
Explore the cost of this home by adjusting the details. Changes won't be saved.Climate risks
Neighborhood: 53073
Nearby schools
Schools provided by the listing agent
- Middle: Riverview
- High: Plymouth
- District: Plymouth
Source: WIREX MLS. This data may not be complete. We recommend contacting the local school district to confirm school assignments for this home.
Similar homes
- $295,0005 bd2 ba1.8k sqft511 N Milwaukee STREET, Plymouth, WI 53073Active
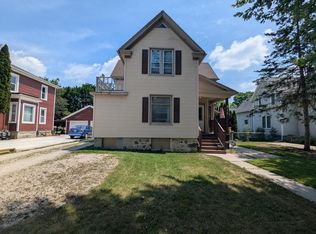 MLS ID #1973752, Jonathan Minerick. WIREX MLS
 - $292,5003 bd2 ba1.5k sqft131 Reed STREET, Plymouth, WI 53073Active
 MLS ID #1973899, Rita Gast. WIREX MLS
 - $325,0005 bd2 ba2.2k sqft821 Eastern AVENUE, Plymouth, WI 53073Active
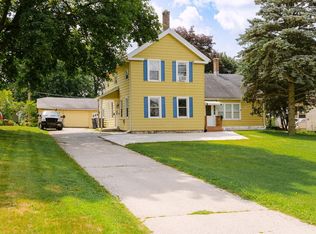 MLS ID #1975539, Rich Ryan. WIREX MLS
 - $439,9003 bd2 ba1.8k sqftW4072 County Rd C, Plymouth, WI 53073Active
 MLS ID #1979907, Daniel Menzer. WIREX MLS
