Full of potential, this 2 bed 1 bath Cape Cod offers function and updates. You'll find vinyl flooring and stylish bathroom. Beautiful custom kitchen with newer appliances featuring a fresh, modern design that's ready for everyday living and entertaining. Patio doors extend outdoors to a private backyard with deck, and a peaceful space to relax, garden, or gather with friends. Looking for room to grow? The unfinished attic offers exciting potential for additional finished living space, while basement provides another opportunity for future updates, recreation, storage, or hobby space. The location is unbeatable packed with small town charm. With key improvements already in place and plenty of possibilities to make it your own, this charming Plymouth Cape Cod is ready for its next chapter!
Contingent
$214,900
527 Schwartz STREET, Plymouth, WI 53073
2beds
860sqft
Single Family Residence
Built in 1945
7,840 Square Feet Lot
$212,500 Zestimate®
$250/sqft
$-- HOA
What's special
- 48 days
- 145
- 4
Zillow last checked:
Listing updated:
Listed by:
Jessica Turicik 920-980-5708,
EXP Realty, LLC MKE
Source: WIREX MLS,MLS#: 1980978 Originating MLS: Metro MLS
Facts & features
Interior
Bedrooms & bathrooms
- Bedrooms: 2
- Bathrooms: 1
- Full bathrooms: 1
- Main level bedrooms: 2
Primary bedroom
- Level: Main
- Area: 165
- Dimensions: 15 x 11
Bedroom 2
- Level: Main
- Area: 108
- Dimensions: 12 x 9
Bathroom
- Features: Tub Only, Ceramic Tile, Shower Over Tub
Kitchen
- Level: Main
- Area: 120
- Dimensions: 15 x 8
Living room
- Level: Main
- Area: 198
- Dimensions: 18 x 11
Heating
- Natural Gas, Forced Air
Cooling
- Central Air
Appliances
- Included: Microwave, Range, Refrigerator, Water Softener
Features
- Flooring: Wood
- Basement: Full,Sump Pump
Interior area
- Total structure area: 840
- Total interior livable area: 860 sqft
- Finished area above ground: 860
Property
Parking
- Total spaces: 1
- Parking features: Garage Door Opener, Attached, 1 Car
- Attached garage spaces: 1
Features
- Levels: One and One Half
- Stories: 1
- Patio & porch: Deck
Lot
- Size: 7,840 Square Feet
- Features: Sidewalks
Details
- Additional structures: Garden Shed
- Parcel number: 59271817840
- Zoning: R2
Construction
Type & style
- Home type: SingleFamily
- Architectural style: Cape Cod
- Property subtype: Single Family Residence
Materials
- Other
Condition
- 21+ Years
- New construction: No
- Year built: 1945
Utilities & green energy
- Sewer: Public Sewer
- Water: Public
Community & HOA
Location
- Region: Plymouth
- Municipality: Plymouth
Financial & listing details
- Price per square foot: $250/sqft
- Tax assessed value: $172,500
- Annual tax amount: $2,015
- Date on market: 9/18/2026
- Inclusions: Stove, Refrigerator, Microwave, Water Softener
- Exclusions: Seller Personal Property, Staging Items And Decor
Estimated market value
$212,500
$202,000 - $223,000
$1,386/mo
Price history
| Date | Event | Price |
|---|---|---|
| 10/1/2026 | Listed for sale | $214,900$250/sqft |
Source: eXp Realty #1980978 Report a problem | ||
| 9/20/2026 | Contingent | $214,900$250/sqft |
Source:  WIREX MLS #1980978 Report a problem | ||
| 9/18/2026 | Listed for sale | $214,900+397.5%$250/sqft |
Source: WIREX MLS #1980978 Report a problem | ||
| 2/12/2001 | Sold | $43,200$50/sqft |
Source: Agent Provided Report a problem | ||
Public tax history
| Year | Property taxes | Tax assessment |
|---|---|---|
| 2025 | $2,381 +20.1% | $129,900 |
| 2024 | $1,982 +4% | $129,900 |
| 2023 | $1,906 +5.7% | $129,900 |
| 2022 | $1,804 -6.8% | $129,900 +26.9% |
| 2021 | $1,934 -2.3% | $102,400 |
| 2020 | $1,981 -14.5% | $102,400 |
| 2019 | $2,317 +4.3% | $102,400 |
| 2018 | $2,221 +3.1% | $102,400 |
| 2017 | $2,154 +6.7% | $102,400 |
| 2016 | $2,019 -1.9% | $102,400 |
| 2015 | $2,059 +1% | $102,400 |
| 2014 | $2,039 -2.1% | $102,400 |
| 2013 | $2,082 +0.9% | $102,400 |
| 2012 | $2,063 +2.2% | $102,400 |
| 2011 | $2,019 -0.2% | $102,400 +2.1% |
| 2010 | $2,022 +7.3% | $100,300 |
| 2009 | $1,884 +5.5% | $100,300 +0.9% |
| 2008 | $1,786 -0.3% | $99,400 |
| 2007 | $1,791 -1.3% | $99,400 +26.1% |
| 2006 | $1,814 -0.6% | $78,800 0% |
| 2005 | $1,826 +4.4% | $78,805 +0% |
| 2004 | $1,749 -5.3% | $78,800 |
| 2003 | $1,847 +1% | $78,800 +2.7% |
| 2002 | $1,829 +3.6% | $76,700 |
| 2001 | $1,767 +6.1% | $76,700 +2.3% |
| 2000 | $1,665 | $75,000 |
Find assessor info on the county website
Monthly payment
Est. payment
Payment breakdown
Explore the cost of this home by adjusting the details. Changes won't be saved.Climate risks
Neighborhood: 53073
Nearby schools
Schools provided by the listing agent
- Elementary: Parkview
- Middle: Riverview
- High: Plymouth
- District: Plymouth
Source: WIREX MLS. This data may not be complete. We recommend contacting the local school district to confirm school assignments for this home.
Similar homes
- $200,0003 bd1 ba1.1k sqft2011 S 16th STREET, Sheboygan, WI 53081Active
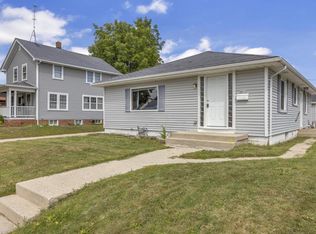 MLS ID #1987241, Danielle Bradford. WIREX MLS
- $229,9003 bd1 ba1.2k sqft2019 N 11th STREET, Sheboygan, WI 53081Active
 MLS ID #1987154, Annette Keller. WIREX MLS
- $214,9002 bd1 ba736 sqft718 1st St, Kiel, WI 53042For Sale
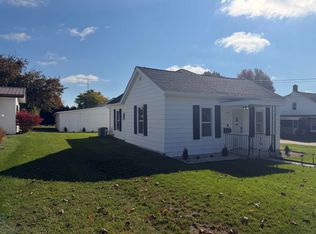 MLS ID #50334831, Michael J Kerbs. RANW as distributed by MLS GRID
- $210,0003 bd2 ba1.1k sqft1513 Sunset Ln, New Holstein, WI 53061For Sale
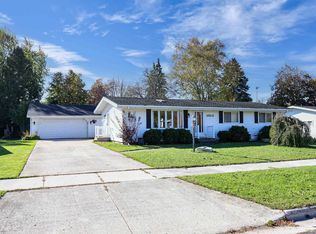 MLS ID #50335077, Tina M Riehl. RANW as distributed by MLS GRID
