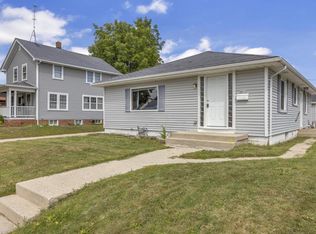
Don't miss the charm of this beautiful storybook home. Gorgeous hardwood floors,great living room with bay window, built in cabinetry,delightful architectural details are warm & welcoming.Formal dining room features built-in corner hutches, while the kitchen showcases classic black-and-white checkered flooring that perfectly complements the home's vintage appeal.Professionally remodeled bathroom blends modern comfort with finishes that honor the home's original character.Spacious unfinished attic, with footprint similar to the main floor, offers exciting possibilities for future finished living space. Enjoy a generous yard, covered front porch, a convenient one-car attached garage with exterior access, and a peaceful neighborhood setting. Truly enchanting home filled with potential.
Active
$249,900
328 W Main STREET, Plymouth, WI 53073
2beds
1,212sqft
Single Family Residence
Built in 1948
9,147 Square Feet Lot
$260,300 Zestimate®
$206/sqft
$-- HOA
What's special
Delightful architectural detailsGorgeous hardwood floorsGenerous yardCovered front porch
- 6 hours
- 59
- 1
Zillow last checked:
Listing updated:
Listed by:
Jessica Turicik 920-980-5708,
EXP Realty, LLC MKE
Source: WIREX MLS,MLS#: 1987174 Originating MLS: Metro MLS
Facts & features
Interior
Bedrooms & bathrooms
- Bedrooms: 2
- Bathrooms: 1
- Full bathrooms: 1
- Main level bedrooms: 2
Primary bedroom
- Level: Main
- Area: 100
- Dimensions: 10 x 10
Bedroom 2
- Level: Main
- Area: 100
- Dimensions: 10 x 10
Bathroom
- Features: Tub Only, Ceramic Tile, Shower Over Tub
Family room
- Level: Main
- Area: 100
- Dimensions: 10 x 10
Kitchen
- Level: Main
- Area: 100
- Dimensions: 10 x 10
Living room
- Level: Main
- Area: 100
- Dimensions: 10 x 10
Heating
- Natural Gas, Forced Air
Cooling
- Central Air
Appliances
- Included: Dishwasher, Range, Refrigerator, Washer
Features
- Basement: Block,Full,Other
Interior area
- Total structure area: 1,212
- Total interior livable area: 1,212 sqft
Property
Parking
- Total spaces: 1
- Parking features: Garage Door Opener, Attached, 1 Car
- Attached garage spaces: 1
Features
- Levels: One and One Half
- Stories: 1
Lot
- Size: 9,147 Square Feet
- Features: Sidewalks
Details
- Parcel number: 59271800710
- Zoning: Residential
Construction
Type & style
- Home type: SingleFamily
- Architectural style: Cape Cod
- Property subtype: Single Family Residence
Materials
- Vinyl Siding
Condition
- 21+ Years
- New construction: No
- Year built: 1948
Utilities & green energy
- Sewer: Public Sewer
- Water: Public
Community & HOA
Location
- Region: Plymouth
- Municipality: Plymouth
Financial & listing details
- Price per square foot: $206/sqft
- Tax assessed value: $263,900
- Annual tax amount: $3,188
- Date on market: 11/6/2026
- Inclusions: Stove, Refrigerator, Washing Machine, Dryer, Dehumidifier
- Exclusions: Seller Personal Property, Staging And Decor
Estimated market value
$260,300
$226,000 - $289,000
$1,997/mo
Price history
| Date | Event | Price |
|---|---|---|
| 11/6/2026 | Listed for sale | $249,900$206/sqft |
Source:  WIREX MLS #1987174 Report a problem | ||
Public tax history
| Year | Property taxes | Tax assessment |
|---|---|---|
| 2025 | $3,641 +15.5% | $198,700 |
| 2024 | $3,154 +3.3% | $198,700 |
| 2023 | $3,054 +6% | $198,700 |
| 2022 | $2,882 +23.2% | $198,700 +63.9% |
| 2021 | $2,339 -1.8% | $121,200 |
| 2020 | $2,382 -13.1% | $121,200 |
| 2019 | $2,742 +4.3% | $121,200 |
| 2018 | $2,629 +3.1% | $121,200 |
| 2017 | $2,550 +11.6% | $121,200 |
| 2016 | $2,284 -2.5% | $121,200 |
| 2015 | $2,342 +1.2% | $121,200 |
| 2014 | $2,315 -6.9% | $121,200 |
| 2013 | $2,487 +1.1% | $121,200 |
| 2012 | $2,460 +1.9% | $121,200 |
| 2011 | $2,415 -2.3% | $121,200 |
| 2010 | $2,472 +9.9% | $121,200 +2.2% |
| 2009 | $2,250 +4.7% | $118,600 |
| 2008 | $2,149 -0.1% | $118,600 |
| 2007 | $2,151 +11% | $118,600 +41.4% |
| 2006 | $1,937 -0.6% | $83,900 0% |
| 2005 | $1,949 +0.6% | $83,905 +0% |
| 2004 | $1,937 -1.5% | $83,900 |
| 2003 | $1,967 +0.5% | $83,900 +2.3% |
| 2002 | $1,956 +3.6% | $82,000 |
| 2001 | $1,889 | $82,000 |
Find assessor info on the county website
Monthly payment
Est. payment
Payment breakdown
Explore the cost of this home by adjusting the details. Changes won't be saved.Climate risks
Neighborhood: 53073
Nearby schools
Schools provided by the listing agent
- High: Plymouth
- District: Plymouth
Source: WIREX MLS. This data may not be complete. We recommend contacting the local school district to confirm school assignments for this home.

Similar homes
- $279,0003 bd2 ba1.4k sqftN3054 Circle DRIVE, Cascade, WI 53011Active
 MLS ID #1986974, Wendy Wendorf. WIREX MLS
- $229,9003 bd1 ba1.2k sqft2019 N 11th STREET, Sheboygan, WI 53081Active
 MLS ID #1987154, Annette Keller. WIREX MLS
- $296,9003 bd2 ba1.3k sqft219 S 6th STREET, Cedar Grove, WI 53013Active
 MLS ID #1987221, Scott Ter Maat. WIREX MLS
- $200,0003 bd1 ba1.1k sqft2011 S 16th STREET, Sheboygan, WI 53081Active
 MLS ID #1987241, Danielle Bradford. WIREX MLS
