Welcome home to this charming 3-bedroom ranch nestled in a beautiful neighborhood! Featuring hardwood floors and a comfortable, inviting layout, this home offers easy one-level living. Step outside to enjoy the fenced-in backyard, offering plenty of privacy and room for entertaining. Conveniently located near parks, schools and highway access, making everyday living a breeze. A wonderful place to call home.
Active
$374,900
1608 Willow COURT, Grafton, WI 53024
3beds
1,452sqft
Single Family Residence
Built in 1978
10,018 Square Feet Lot
$379,300 Zestimate®
$258/sqft
$-- HOA
What's special
- 7 days
- 946
- 58
Likely to sell faster than
Zillow last checked:
Listing updated:
Listed by:
Tom Didier Team* 262-375-0400,
RE/MAX United - Port Washington
Source: WIREX MLS,MLS#: 1984883 Originating MLS: Metro MLS
Originating MLS: Metro MLSFacts & features
Interior
Bedrooms & bathrooms
- Bedrooms: 3
- Bathrooms: 2
- Full bathrooms: 1
- 1/2 bathrooms: 1
- Main level bedrooms: 3
Primary bedroom
- Level: Main
- Area: 130
- Dimensions: 13 x 10
Bedroom 2
- Level: Main
- Area: 100
- Dimensions: 10 x 10
Bedroom 3
- Level: Main
- Area: 100
- Dimensions: 10 x 10
Bathroom
- Features: Tub Only, Shower Over Tub
Dining room
- Level: Main
- Area: 204
- Dimensions: 17 x 12
Kitchen
- Level: Main
- Area: 143
- Dimensions: 13 x 11
Living room
- Level: Main
- Area: 342
- Dimensions: 18 x 19
Heating
- Natural Gas
Cooling
- Central Air
Appliances
- Included: Dishwasher, Disposal, Dryer, Microwave, Oven, Range, Refrigerator, Washer, Water Softener
Features
- High Speed Internet
- Flooring: Wood
- Basement: Block,Full
Interior area
- Total structure area: 1,452
- Total interior livable area: 1,452 sqft
Property
Parking
- Total spaces: 2.5
- Parking features: Garage Door Opener, Attached, 2 Car, 1 Space
- Attached garage spaces: 2.5
Features
- Levels: One
- Stories: 1
- Fencing: Fenced Yard
Lot
- Size: 10,018 Square Feet
Details
- Parcel number: 100640318000
- Zoning: Residential
Construction
Type & style
- Home type: SingleFamily
- Architectural style: Ranch
- Property subtype: Single Family Residence
Materials
- Aluminum Siding, Aluminum/Steel
Condition
- 21+ Years
- New construction: No
- Year built: 1978
Utilities & green energy
- Sewer: Public Sewer
- Water: Public
- Utilities for property: Cable Available
Community & HOA
Location
- Region: Grafton
- Municipality: Grafton
Financial & listing details
- Price per square foot: $258/sqft
- Tax assessed value: $344,800
- Annual tax amount: $3,910
- Date on market: 10/15/2026
- Inclusions: Stove; Refrigerator; Dishwasher; Microwave; Washer; Dryer; Water Softener (Owned) Point-Of-Use Water Filter; Furnace Uv
Estimated market value
$379,300
$360,000 - $398,000
$2,220/mo
Price history
| Date | Event | Price |
|---|---|---|
| 10/15/2026 | Listed for sale | $374,900$258/sqft |
Source:  WIREX MLS #1984883 Report a problem WIREX MLS #1984883 Report a problem | ||
Public tax history
| Year | Property taxes | Tax assessment |
|---|---|---|
| 2025 | $3,910 +6.4% | $332,500 +45.8% |
| 2024 | $3,674 +8.9% | $228,000 |
| 2023 | $3,372 -0.1% | $228,000 |
| 2022 | $3,376 -3.6% | $228,000 |
| 2021 | $3,501 -3.1% | $228,000 |
| 2020 | $3,612 +10151.7% | $228,000 +29.5% |
| 2019 | $35 -99% | $176,000 |
| 2018 | $3,486 -1.2% | $176,000 |
| 2017 | $3,530 +7.1% | $176,000 |
| 2016 | $3,297 -2.8% | $176,000 |
| 2015 | $3,391 +0.5% | $176,000 |
| 2014 | $3,376 -8% | $176,000 -9.6% |
| 2013 | $3,669 +2.3% | $194,700 |
| 2012 | $3,587 +0.3% | $194,700 |
| 2011 | $3,575 -1.2% | $194,700 |
| 2010 | $3,618 -12% | $194,700 |
| 2009 | $4,110 +7.1% | $194,700 |
| 2008 | $3,838 +0.6% | $194,700 |
| 2007 | $3,815 +11.7% | $194,700 |
| 2006 | $3,417 -2.2% | $194,700 +21.6% |
| 2005 | $3,495 -3.2% | $160,100 |
| 2004 | $3,612 +0.7% | $160,100 |
| 2003 | $3,587 -1.1% | $160,100 +11.6% |
| 2002 | $3,628 +5.3% | $143,400 |
| 2001 | $3,444 | $143,400 |
Find assessor info on the county website
Monthly payment
Est. payment
Payment breakdown
Explore the cost of this home by adjusting the details. Changes won't be saved.Climate risks
Neighborhood: 53024
Nearby schools
Schools provided by the listing agent
- Middle: John Long
- High: Grafton
- District: Grafton
Source: WIREX MLS. This data may not be complete. We recommend contacting the local school district to confirm school assignments for this home.
Similar homes
- $349,9003 bd2 ba1.4k sqft745 10th AVENUE, Grafton, WI 53024Active
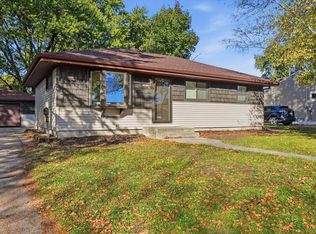 MLS ID #1985445, Corey Paszkiewicz. WIREX MLS
 - $519,9004 bd2 ba1.6k sqft1455 16th AVENUE, Grafton, WI 53024Active
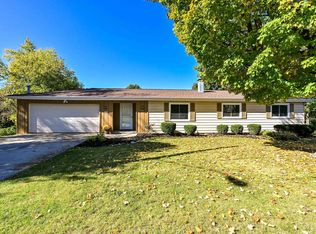 MLS ID #1985356, Dui White. WIREX MLS
 - $409,0003 bd2 ba1.6k sqft452 Riverview DRIVE, Grafton, WI 53024Active
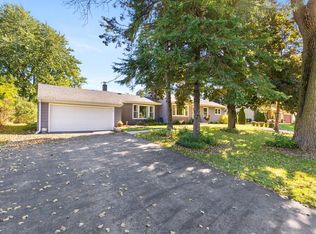 MLS ID #1983091, Teri Hayes. WIREX MLS
 - $475,0004 bd2 ba2k sqft738 6th AVENUE, Grafton, WI 53024Active
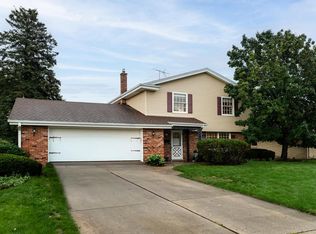 MLS ID #1985691, Nicholas Fetting. WIREX MLS
