Just a short walk from historic downtown Cedarburg, this 3 bedroom, 2 bath home is ready for its next chapter after 49 years with the same owners! Inside you'll find features such as a large eat in kitchen with walk in pantry, convenient main floor laundry, a spacious mudroom offers even more flexibility, with plenty of room to double as a home office, playroom or whatever fits your needs. Upstairs is the primary suite with private bath and walk in closet. An impressive 3.5 car garage with 8' doors provides plenty of room for vehicles, toys, hobbies and storage. Major updates include a new furnace in 2025 and roof replaced approximately four years ago. All this in a fantastic location, with Cedarburg's shops, restaurants, festivals and historic charm just a stroll away.
Active
$425,000
N70W5886 Bridge ROAD, Cedarburg, WI 53012
3beds
1,488sqft
Single Family Residence
Built in 1929
10,018 Square Feet Lot
$427,200 Zestimate®
$286/sqft
$-- HOA
What's special
- 1 day
- 469
- 28
Zillow last checked:
Listing updated:
Listed by:
Kristin Burkart 262-745-5934,
Red Arrow Real Estate LLC
Source: WIREX MLS,MLS#: 1982681 Originating MLS: Metro MLS
Originating MLS: Metro MLSFacts & features
Interior
Bedrooms & bathrooms
- Bedrooms: 3
- Bathrooms: 2
- Full bathrooms: 2
- Main level bedrooms: 2
Primary bedroom
- Level: Upper
- Area: 195
- Dimensions: 15 x 13
Bedroom 2
- Level: Main
- Area: 90
- Dimensions: 10 x 9
Bedroom 3
- Level: Main
- Area: 110
- Dimensions: 10 x 11
Dining room
- Level: Main
- Area: 120
- Dimensions: 12 x 10
Kitchen
- Level: Main
- Area: 144
- Dimensions: 16 x 9
Living room
- Level: Main
- Area: 132
- Dimensions: 12 x 11
Heating
- Natural Gas, Forced Air
Cooling
- Central Air
Appliances
- Included: Cooktop, Dishwasher, Dryer, Microwave, Oven, Refrigerator, Washer, Water Softener
Features
- Basement: Full
Interior area
- Total structure area: 1,488
- Total interior livable area: 1,488 sqft
Property
Parking
- Total spaces: 3.5
- Parking features: Detached, 3 Car
- Garage spaces: 3.5
Features
- Levels: Two
- Stories: 2
Lot
- Size: 10,018 Square Feet
Details
- Parcel number: 130400001004
- Zoning: RES
Construction
Type & style
- Home type: SingleFamily
- Architectural style: Bungalow
- Property subtype: Single Family Residence
Materials
- Vinyl Siding
Condition
- 21+ Years
- New construction: No
- Year built: 1929
Utilities & green energy
- Sewer: Public Sewer
- Water: Public
Community & HOA
Location
- Region: Cedarburg
- Municipality: Cedarburg
Financial & listing details
- Price per square foot: $286/sqft
- Tax assessed value: $358,100
- Annual tax amount: $4,287
- Date on market: 10/1/2026
- Inclusions: Refrigerator, Stove, Microwave, Dishwasher, Washer, Dryer, Water Softener, Tv In Lower Bedroom, Window Covering.
Estimated market value
$427,200
$406,000 - $449,000
$2,859/mo
Price history
| Date | Event | Price |
|---|---|---|
| 10/1/2026 | Listed for sale | $425,000+157.6%$286/sqft |
Source:  WIREX MLS #1982681 Report a problem WIREX MLS #1982681 Report a problem | ||
| 10/2/2009 | Sold | $165,000$111/sqft |
Source: Public Record Report a problem | ||
Public tax history
| Year | Property taxes | Tax assessment |
|---|---|---|
| 2025 | $4,287 +3.6% | $285,600 |
| 2024 | $4,138 +8.6% | $285,600 |
| 2023 | $3,811 +2% | $285,600 |
| 2022 | $3,738 +3.1% | $285,600 +35.7% |
| 2021 | $3,625 -6.1% | $210,500 |
| 2020 | $3,861 +10100.9% | $210,500 |
| 2019 | $38 -99% | $210,500 |
| 2018 | $3,735 +1% | $210,500 |
| 2017 | $3,697 -2.3% | $210,500 |
| 2016 | $3,785 +2.7% | $210,500 |
| 2015 | $3,685 -1.5% | $210,500 |
| 2014 | $3,743 -4.6% | $210,500 |
| 2013 | $3,924 +2.9% | $210,500 |
| 2012 | $3,813 +1.2% | $210,500 |
| 2011 | $3,769 -3.1% | $210,500 |
| 2010 | $3,889 -11.2% | $210,500 |
| 2009 | $4,378 +3.9% | $210,500 |
| 2008 | $4,213 +2.7% | $210,500 |
| 2007 | $4,100 +9.4% | $210,500 |
| 2006 | $3,748 -6.8% | $210,500 |
| 2005 | $4,023 +1% | $210,500 +24.6% |
| 2004 | $3,983 -2.1% | $168,900 |
| 2003 | $4,069 | $168,900 |
Find assessor info on the county website
Monthly payment
Est. payment
Payment breakdown
Explore the cost of this home by adjusting the details. Changes won't be saved.Climate risks
Neighborhood: 53012
Nearby schools
Schools provided by the listing agent
- Elementary: Thorson
- Middle: Webster
- High: Cedarburg
- District: Cedarburg
Source: WIREX MLS. This data may not be complete. We recommend contacting the local school district to confirm school assignments for this home.
Similar homes
- $459,0004 bd2 ba1.7k sqftW53N849 Castle COURT, Cedarburg, WI 53012Active
 MLS ID #1980472, Michael Zollicoffer Jr. WIREX MLS
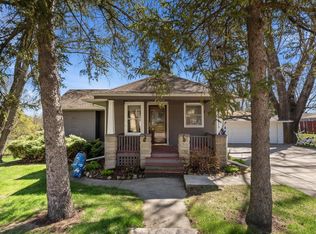
 - $389,0004 bd1 ba1.1k sqftN69W5779 Bridge ROAD, Cedarburg, WI 53012Active
 MLS ID #1959111, Tamim Realty Group*. WIREX MLS
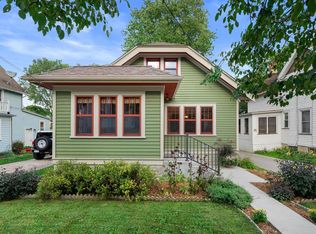
 - $449,0004 bd1 ba2.1k sqftW57N512 Hilbert AVENUE, Cedarburg, WI 53012Active
 MLS ID #1978497, Shaun Olejniczak. WIREX MLS
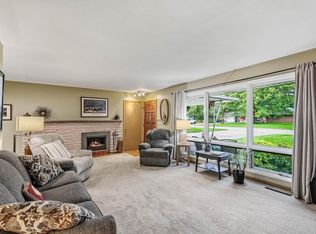
 - $439,9003 bd2 ba2.1k sqft219 Heidel ROAD, Thiensville, WI 53092Active
 MLS ID #1983124, Robert Arnold. WIREX MLS
