Location, lifestyle & incredible updates! This beautifully renovated Cedarburg ranch offers over $150,000 in improvements and is just a stroll from downtown shops, dining & events! Stunning kitchen features new cabinetry, quartz counters, tile backsplash & Bosch appliances. Enjoy new LVP & carpet, interior doors, trim, fixtures & a newly added full primary bath! Major upgrades include plumbing throughout, electrical panel, furnace, A/C, exterior doors, garage door & opener. Updated driveway, patio, front walk & laundry rm w/cabinetry & sink. Cozy up by the wood-burning FP w/new liner & cap or unwind on the back patio in your hot tub! Water softener & reverse osmosis system complete this impressive transformation. Truly Move In Ready!
Pending
$549,900
W60N892 Arbor DRIVE, Cedarburg, WI 53012
3beds
1,628sqft
Single Family Residence
Built in 1969
0.3 Acres Lot
$514,400 Zestimate®
$338/sqft
$-- HOA
What's special
Updated drivewayQuartz countersStunning kitchenTile backsplashInterior doorsFront walkNew cabinetry
- 2 days
- 589
- 39
Zillow last checked:
Listing updated:
Listed by:
Lisa Susen-Sullivan 262-573-3834,
Integrity Real Estate Team LLC
Source: WIREX MLS,MLS#: 1984750 Originating MLS: Metro MLS
Facts & features
Interior
Bedrooms & bathrooms
- Bedrooms: 3
- Bathrooms: 2
- Full bathrooms: 2
- Main level bedrooms: 3
Primary bedroom
- Level: Main
- Area: 165
- Dimensions: 15 x 11
Bedroom 2
- Level: Main
- Area: 120
- Dimensions: 12 x 10
Bedroom 3
- Level: Main
- Area: 110
- Dimensions: 11 x 10
Bathroom
- Features: Tub Only, Shower Over Tub
Dining room
- Level: Main
- Area: 100
- Dimensions: 10 x 10
Family room
- Level: Main
- Area: 204
- Dimensions: 17 x 12
Kitchen
- Level: Main
- Area: 168
- Dimensions: 14 x 12
Living room
- Level: Main
- Area: 216
- Dimensions: 18 x 12
Heating
- Natural Gas, Forced Air
Cooling
- Central Air
Appliances
- Included: Dishwasher, Dryer, Oven, Range, Refrigerator, Washer, Water Softener
Features
- Basement: Full
Interior area
- Total structure area: 1,628
- Total interior livable area: 1,628 sqft
- Finished area above ground: 1,628
Property
Parking
- Total spaces: 2.5
- Parking features: Garage Door Opener, Attached, 2 Car
- Attached garage spaces: 2.5
Features
- Levels: One
- Stories: 1
- Patio & porch: Patio
Lot
- Size: 0.3 Acres
- Features: Sidewalks
Details
- Parcel number: 131220102000
- Zoning: Residential
Construction
Type & style
- Home type: SingleFamily
- Architectural style: Ranch
- Property subtype: Single Family Residence
Materials
- Aluminum Siding, Aluminum/Steel, Brick, Brick/Stone, Wood Siding
Condition
- 21+ Years
- New construction: No
- Year built: 1969
Utilities & green energy
- Sewer: Public Sewer
- Water: Public
Community & HOA
Location
- Region: Cedarburg
- Municipality: Cedarburg
Financial & listing details
- Price per square foot: $338/sqft
- Tax assessed value: $455,400
- Annual tax amount: $5,736
- Date on market: 10/21/2026
- Inclusions: Oven/Stove;dishwasher;microwave;refrigerator;washer/Dryer; Water Softener (Owned), Fireplace Room Tv/Mount; Brown Armois In Basement; Hot Tub; Living Room Tv Mount
- Exclusions: Living Room Tv, Garage Refrigerator
Estimated market value
$514,400
$484,000 - $545,000
$2,679/mo
Price history
| Date | Event | Price |
|---|---|---|
| 10/23/2026 | Pending sale | $549,900$338/sqft |
Source:  WIREX MLS #1984750 Report a problem | ||
| 10/21/2026 | Listed for sale | $549,900+66.1%$338/sqft |
Source: WIREX MLS #1984750 Report a problem | ||
| 6/10/2021 | Sold | $331,000+3.5%$203/sqft |
Source: Public Record Report a problem | ||
| 6/3/2021 | Pending sale | $319,900$196/sqft |
Source: Realty Executives Broker of Record #1735768 Report a problem | ||
| 4/23/2021 | Listed for sale | $319,900+56%$196/sqft |
Source:  Metro MLS #1735768 Report a problem | ||
| 12/28/2005 | Sold | $205,000+2.8%$126/sqft |
Source: Public Record Report a problem | ||
| 9/13/2005 | Sold | $199,500$123/sqft |
Source: Public Record Report a problem | ||
Public tax history
| Year | Property taxes | Tax assessment |
|---|---|---|
| 2025 | $5,512 +3.4% | $363,100 |
| 2024 | $5,328 +8.3% | $363,100 |
| 2023 | $4,920 -1.6% | $363,100 |
| 2022 | $4,997 +19% | $363,100 +57.3% |
| 2021 | $4,198 -4.8% | $230,900 |
| 2020 | $4,409 +10029% | $230,900 |
| 2019 | $44 -99% | $230,900 |
| 2018 | $4,271 +2.2% | $230,900 |
| 2017 | $4,181 -2.5% | $230,900 |
| 2016 | $4,290 +3.1% | $230,900 |
| 2015 | $4,162 -1.6% | $230,900 |
| 2014 | $4,231 -4.5% | $230,900 |
| 2013 | $4,432 +3.4% | $230,900 |
| 2012 | $4,285 +1.2% | $230,900 |
| 2011 | $4,235 -3.1% | $230,900 |
| 2010 | $4,372 -9% | $230,900 |
| 2009 | $4,802 +3.9% | $230,900 |
| 2008 | $4,621 +2.7% | $230,900 |
| 2007 | $4,498 +9.4% | $230,900 |
| 2006 | $4,111 -6.8% | $230,900 |
| 2005 | $4,413 +3.2% | $230,900 +27.3% |
| 2004 | $4,278 -2.1% | $181,400 |
| 2003 | $4,370 | $181,400 |
Find assessor info on the county website
Monthly payment
Est. payment
Payment breakdown
Explore the cost of this home by adjusting the details. Changes won't be saved.Climate risks
Neighborhood: 53012
Nearby schools
Schools provided by the listing agent
- Middle: Webster
- High: Cedarburg
- District: Cedarburg
Source: WIREX MLS. This data may not be complete. We recommend contacting the local school district to confirm school assignments for this home.


Similar homes
- $589,9004 bd3 ba2.1k sqft2100 Wildwood DRIVE, Cedarburg, WI 53012Active
 MLS ID #1984953, The Bailey Team*. WIREX MLS
- $419,0004 bd2 ba1.7k sqftN81W6647 Fair STREET, Cedarburg, WI 53012Active
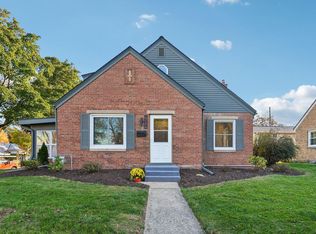 MLS ID #1985826, Lara Heffernan. WIREX MLS
- $399,0003 bd2 ba1.4k sqftN81W6771 Fair STREET, Cedarburg, WI 53012Active
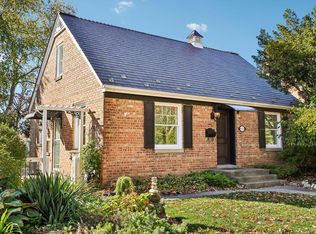 MLS ID #1985576, Gundrum Group*. WIREX MLS
- $749,9003 bd3 ba1.8k sqftW59N1183 James CIRCLE, Cedarburg, WI 53012Active
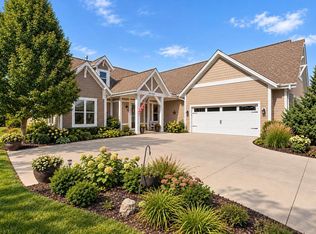 MLS ID #1985025, Shelby Berlin. WIREX MLS
