Welcome to 1009 17th Ave! A riverside property in the heart of Grafton, WI. In 2020/21 this property was gutted down to the studs & transformed from a 3b1b house into a gorgeous 4b2b 2000sqft home. During the reno the sellers replaced the roof, siding, two HVAC systems, all new plumbing, electric, windows, doors, gutters, driveway. Listen folks, be sure to check the seller updates list because there's more! The highlights here are *chefs kiss* (9ft chef's island). You've got cathedral ceilings in the primary bed, clawfoot tub, rec room and an open floor plan. Plus a greenhouse and shed, both with electric hookups, flower beds, concrete patio all on a lush, wooded .53 acre lot. The fire pit overlooking your boat tied to the dock along the river, it's not a dream, it's at 1009 17th Ave.
Contingent
$695,000
1009 17th AVENUE, Grafton, WI 53024
4beds
2,000sqft
Single Family Residence
Built in 1930
0.53 Acres Lot
$682,100 Zestimate®
$348/sqft
$-- HOA
What's special
Rec roomOpen floor planFlower bedsClawfoot tubRiverside property
- 22 days
- 1,228
- 158
Zillow last checked:
Listing updated:
Listed by:
Samuel Smith 262-573-7960,
Compass RE WI-Tosa
Source: WIREX MLS,MLS#: 1985665 Originating MLS: Metro MLS
Facts & features
Interior
Bedrooms & bathrooms
- Bedrooms: 4
- Bathrooms: 2
- Full bathrooms: 2
Primary bedroom
- Level: Upper
- Area: 144
- Dimensions: 12 x 12
Bedroom 2
- Level: Upper
- Area: 156
- Dimensions: 12 x 13
Bedroom 3
- Level: Upper
- Area: 132
- Dimensions: 11 x 12
Bedroom 4
- Level: Lower
- Area: 96
- Dimensions: 8 x 12
Bathroom
- Features: Tub Only, Shower Over Tub, Shower Stall
Kitchen
- Level: Main
- Area: 120
- Dimensions: 12 x 10
Living room
- Level: Main
- Area: 336
- Dimensions: 28 x 12
Heating
- Natural Gas, Forced Air
Cooling
- Central Air
Appliances
- Included: Cooktop, Dishwasher, Dryer, Oven, Range, Refrigerator, Washer, Water Softener
Features
- High Speed Internet, Cathedral/vaulted ceiling, Kitchen Island
- Flooring: Wood
- Basement: Full,Partially Finished
Interior area
- Total structure area: 2,000
- Total interior livable area: 2,000 sqft
Property
Parking
- Total spaces: 2.5
- Parking features: Garage Door Opener, Detached, 2 Car
- Garage spaces: 2.5
Features
- Levels: Two
- Stories: 2
- Patio & porch: Patio
- On waterfront: Yes
- Waterfront features: Waterfront, River, 51-100 feet
Lot
- Size: 0.53 Acres
- Features: Wooded
Details
- Additional structures: Garden Shed
- Parcel number: 101120002000
- Zoning: R-2
Construction
Type & style
- Home type: SingleFamily
- Architectural style: Farmhouse/National Folk
- Property subtype: Single Family Residence
Materials
- Wood Siding
Condition
- 21+ Years
- New construction: No
- Year built: 1930
Utilities & green energy
- Sewer: Public Sewer
- Water: Public
- Utilities for property: Cable Available
Community & HOA
Location
- Region: Grafton
- Municipality: Grafton
Financial & listing details
- Price per square foot: $348/sqft
- Tax assessed value: $471,400
- Annual tax amount: $5,414
- Date on market: 10/22/2026
- Inclusions: Double Oven/Range, Refrigerator, Dishwasher, Washer, Dryer, All Metal Bracket Shelves.
- Exclusions: Lg Steam Closet, Primary Hamper & Mantle, Playground, Rockbox, 1 Rose Bush, 1 Hydrangea Bush, 2 Raspberry Bushes, 1 Apple Tree, 1 Magnolia Tree By Mailbox, All Wood Shelves, Lr Built-In Stained Glass Doors, Shower Filters, Door Metal Signs, Bathroom Heater, Basement Freezer, All Drapes/Rods.
Estimated market value
$682,100
$648,000 - $716,000
$2,649/mo
Price history
| Date | Event | Price |
|---|---|---|
| 10/26/2026 | Contingent | $695,000$348/sqft |
Source:  WIREX MLS #1985665 Report a problem | ||
| 10/22/2026 | Listed for sale | $695,000+266%$348/sqft |
Source: WIREX MLS #1985665 Report a problem | ||
| 7/11/2019 | Sold | $189,900$95/sqft |
Source: Public Record Report a problem | ||
| 3/15/2019 | Listed for sale | $189,900$95/sqft |
Source: Red Arrow Real Estate LLC #1626026 Report a problem | ||
Public tax history
| Year | Property taxes | Tax assessment |
|---|---|---|
| 2025 | $5,415 +9.8% | $454,500 +50.7% |
| 2024 | $4,934 +8.5% | $301,500 |
| 2023 | $4,549 +0.1% | $301,500 |
| 2022 | $4,544 +41.9% | $301,500 +43.6% |
| 2021 | $3,203 +6.9% | $210,000 +9.9% |
| 2020 | $2,995 +8458.9% | $191,100 +9.3% |
| 2019 | $35 -99% | $174,900 |
| 2018 | $3,463 -1.2% | $174,900 |
| 2017 | $3,506 +7.1% | $174,900 |
| 2016 | $3,275 -2.8% | $174,900 |
| 2015 | $3,369 +0.5% | $174,900 |
| 2014 | $3,353 -6.6% | $174,900 -8.3% |
| 2013 | $3,590 +2.3% | $190,700 |
| 2012 | $3,510 +0.3% | $190,700 |
| 2011 | $3,498 -1.2% | $190,700 |
| 2010 | $3,540 -12% | $190,700 |
| 2009 | $4,025 +7.1% | $190,700 |
| 2008 | $3,759 +0.6% | $190,700 |
| 2007 | $3,737 +11.7% | $190,700 |
| 2006 | $3,347 -5.2% | $190,700 +17.9% |
| 2005 | $3,530 -3.2% | $161,700 |
| 2004 | $3,648 +0.7% | $161,700 |
| 2003 | $3,623 -0.4% | $161,700 +12.4% |
| 2002 | $3,638 +5.3% | $143,800 |
| 2001 | $3,453 | $143,800 |
Find assessor info on the county website
Monthly payment
Est. payment
Payment breakdown
Explore the cost of this home by adjusting the details. Changes won't be saved.Climate risks
Neighborhood: 53024
Nearby schools
Schools provided by the listing agent
- Middle: John Long
- High: Grafton
- District: Grafton
Source: WIREX MLS. This data may not be complete. We recommend contacting the local school district to confirm school assignments for this home.


Similar homes
- $519,9004 bd2 ba1.6k sqft1455 16th AVENUE, Grafton, WI 53024Active
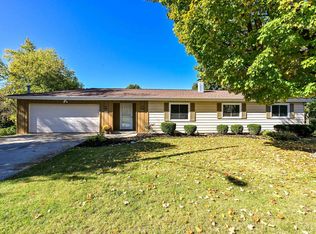 MLS ID #1985356, Dui White. WIREX MLS
- $738,0003 bd3 ba2.9k sqft2478 Hannemann ROAD, Grafton, WI 53024Active
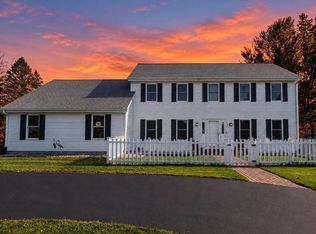 MLS ID #1986672, Melissa Bradley. WIREX MLS
- $449,0004 bd2 ba2k sqft738 6th AVENUE, Grafton, WI 53024Active
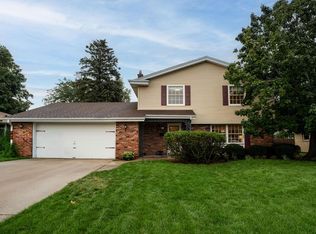 MLS ID #1985691, Nicholas Fetting. WIREX MLS
- $569,9004 bd3 ba2.1k sqft2100 Wildwood DRIVE, Cedarburg, WI 53012Active
 MLS ID #1984953, The Bailey Team*. WIREX MLS
