Spectacular farmette on a private 4.597 acres offering a huge barn, mound system and 2 + acres of tillable land! This south facing home is well cared for with updates. Enter the front door from the fully updated porch that leads to an open Living room and dining room w/ maple floors & French doors. Updated kitchen with hickory cabinets, all appliances included! Main level den w/ huge picture window looking south. Full Bath on main. The upper level has four bedroom with spacious closets and a full bath SS and tile. Updates- Mound system 2025, Boiler 2021, Barn roof aprox. 2008, House roof aprox. 2006, Electrics updated, Well pump 2013, Insulated outer walls 1st and 2nd floor 2019. A must see property.
Contingent
$619,900
9731 W Highland ROAD, Mequon, WI 53097
4beds
1,794sqft
Single Family Residence
Built in 1921
4.59 Acres Lot
$629,400 Zestimate®
$346/sqft
$-- HOA
What's special
Huge barnFrench doorsSouth facing homeMaple floorsAll appliances includedFully updated porch
- 19 days
- 1,510
- 137
Zillow last checked:
Listing updated:
Listed by:
Will Hollrith 262-483-2674,
Hollrith Realty, Inc
Source: WIREX MLS,MLS#: 1985796 Originating MLS: Metro MLS
Facts & features
Interior
Bedrooms & bathrooms
- Bedrooms: 4
- Bathrooms: 2
- Full bathrooms: 2
Primary bedroom
- Level: Upper
- Area: 192
- Dimensions: 16 x 12
Bedroom 2
- Level: Upper
- Area: 121
- Dimensions: 11 x 11
Bedroom 3
- Level: Upper
- Area: 90
- Dimensions: 10 x 9
Bedroom 4
- Level: Upper
- Area: 168
- Dimensions: 14 x 12
Bathroom
- Features: Tub Only, Shower Over Tub, Shower Stall
Dining room
- Level: Main
- Area: 140
- Dimensions: 14 x 10
Family room
- Level: Main
- Area: 120
- Dimensions: 12 x 10
Kitchen
- Level: Main
- Area: 231
- Dimensions: 21 x 11
Living room
- Level: Main
- Area: 160
- Dimensions: 16 x 10
Heating
- Propane, Radiant/Hot Water
Appliances
- Included: Dishwasher, Dryer, Other, Oven, Range, Refrigerator, Washer, Water Softener
Features
- High Speed Internet
- Flooring: Wood
- Basement: Full,Other,Sump Pump
Interior area
- Total structure area: 1,794
- Total interior livable area: 1,794 sqft
Property
Parking
- Total spaces: 2.5
- Parking features: Garage Door Opener, Detached, 2 Car
- Garage spaces: 2.5
Features
- Levels: Two
- Stories: 2
Lot
- Size: 4.59 Acres
- Dimensions: 440 x 455 x 440 x 455
- Features: Hobby Farm, Tillable
Details
- Additional structures: Barn(s)
- Parcel number: 140170200500
- Zoning: R-1
Construction
Type & style
- Home type: SingleFamily
- Architectural style: Farmhouse/National Folk
- Property subtype: Single Family Residence
Materials
- Wood Siding
Condition
- 21+ Years
- New construction: No
- Year built: 1921
Utilities & green energy
- Sewer: Septic Tank, Mound Septic
- Water: Well
- Utilities for property: Cable Available
Community & HOA
Location
- Region: Mequon
- Municipality: Mequon
Financial & listing details
- Price per square foot: $346/sqft
- Tax assessed value: $446,500
- Annual tax amount: $4,448
- Date on market: 10/22/2026
- Inclusions: All Window Treatments, Kit. Ref., Kit. Oven/Range, Dishwasher, Washer, Dryer, Ro System, Water Softener, Iron Curtain, Indoor Extra Storm Windows, 2-Gdo.
- Exclusions: All Sellers Personal Property.
Estimated market value
$629,400
$598,000 - $661,000
$2,793/mo
Price history
| Date | Event | Price |
|---|---|---|
| 11/2/2026 | Contingent | $619,900$346/sqft |
Source:  WIREX MLS #1985796 Report a problem | ||
| 10/22/2026 | Listed for sale | $619,900+93.8%$346/sqft |
Source: WIREX MLS #1985796 Report a problem | ||
| 1/4/2005 | Sold | $319,900$178/sqft |
Source: Public Record Report a problem | ||
Public tax history
| Year | Property taxes | Tax assessment |
|---|---|---|
| 2025 | $4,201 +8.1% | $443,300 +38.7% |
| 2024 | $3,884 +7.9% | $319,600 |
| 2023 | $3,600 +0.3% | $319,600 |
| 2022 | $3,589 -0.7% | $319,600 |
| 2021 | $3,613 -3.9% | $319,600 +11.4% |
| 2020 | $3,758 +10414.9% | $287,000 |
| 2019 | $36 -99% | $287,000 |
| 2018 | $3,490 -1.9% | $287,000 |
| 2017 | $3,556 -1.2% | $287,000 +0% |
| 2016 | $3,598 +0.8% | $286,900 |
| 2015 | $3,569 +0.2% | $286,900 0% |
| 2014 | $3,563 -6% | $287,000 |
| 2013 | $3,791 +0.1% | $287,000 |
| 2012 | $3,786 +0.9% | $287,000 |
| 2011 | $3,752 -3.9% | $287,000 |
| 2010 | $3,905 -15.4% | $287,000 -2.4% |
| 2009 | $4,615 -8.8% | $294,000 +5.4% |
| 2008 | $5,060 +0.4% | $278,900 |
| 2007 | $5,037 +13.9% | $278,900 +1.9% |
| 2006 | $4,420 +6.6% | $273,700 +18% |
| 2005 | $4,147 +1.3% | $231,900 |
| 2004 | $4,093 +1.6% | $231,900 |
| 2003 | $4,029 +2.9% | $231,900 |
| 2002 | $3,915 +9% | $231,900 +35.5% |
| 2001 | $3,591 | $171,200 |
Find assessor info on the county website
Monthly payment
Est. payment
Payment breakdown
Explore the cost of this home by adjusting the details. Changes won't be saved.Climate risks
Neighborhood: 53097
Nearby schools
Schools provided by the listing agent
- High: Homestead
- District: Mequon-Thiensville
Source: WIREX MLS. This data may not be complete. We recommend contacting the local school district to confirm school assignments for this home.
Similar homes
- $489,0004 bd2 ba1.9k sqft12026 W Freistadt ROAD, Mequon, WI 53097Active
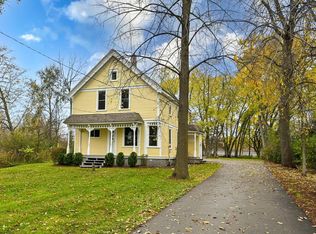 MLS ID #1986199, Quinlevan & Armitage Team*. WIREX MLS
- $539,9004 bd3 ba2k sqftW124N13479 Wasaukee ROAD, Germantown, WI 53022Active
 MLS ID #1985968, LETS GO! Realty Group*. WIREX MLS
- $569,9004 bd3 ba2.1k sqft2100 Wildwood DRIVE, Cedarburg, WI 53012Active
 MLS ID #1984953, The Bailey Team*. WIREX MLS
- $599,9004 bd3 ba2.3k sqftW65N780 Washington AVENUE, Cedarburg, WI 53012Active
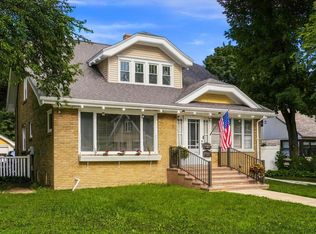 MLS ID #1981559, Three60 Real Estate Solutions Team*. WIREX MLS
