Looking for 3.83 acres of privacy, partially wooded & next to a park in the Town Grafton this is it!! This 3 bedroom 2 full bath home offer is partially fenced yard, massive deck + huge shed/garage 33'x21' with power. Updated windows, mound system, maintenance free exterior & paneled pine doors. Enter the foyer that leads to a huge great room w/box ceilings & crown + NFP. Main level den or flex room + Full bath SS. & LVP. Kitchen offers SS appliances, Corian counters, tons of cabinets + a open dining area with access to large rear deck. 1 St floor laundry & storage. 3 car garage w/steps to basement. The upper level offers a spacious primary bedroom w/ 2 walk in closets! Upper full bath SOT . Two other large bedrooms with deep closets. Lower level rec room area. A must see!!
Contingent
Price cut: $24.9K (10/7)
$545,000
1582 Edgewater COURT, Grafton, WI 53024
3beds
2,066sqft
Single Family Residence
Built in 1977
3.89 Acres Lot
$539,400 Zestimate®
$264/sqft
$2/mo HOA
What's special
Partially woodedNext to a parkPartially fenced yardUpdated windowsPaneled pine doorsCorian countersMaintenance free exterior
- 47 days
- 1,045
- 70
Zillow last checked:
Listing updated:
Listed by:
Will Hollrith 262-483-2674,
Hollrith Realty, Inc
Source: WIREX MLS,MLS#: 1981479 Originating MLS: Metro MLS
Facts & features
Interior
Bedrooms & bathrooms
- Bedrooms: 3
- Bathrooms: 2
- Full bathrooms: 2
Primary bedroom
- Level: Upper
- Area: 208
- Dimensions: 16 x 13
Bedroom 2
- Level: Upper
- Area: 130
- Dimensions: 13 x 10
Bedroom 3
- Level: Upper
- Area: 180
- Dimensions: 18 x 10
Bathroom
- Features: Shower Over Tub, Shower Stall
Kitchen
- Level: Main
- Area: 110
- Dimensions: 11 x 10
Living room
- Level: Main
- Area: 276
- Dimensions: 23 x 12
Office
- Level: Main
- Area: 77
- Dimensions: 11 x 7
Heating
- Natural Gas, Forced Air
Cooling
- Central Air
Appliances
- Included: Dryer, Oven, Range, Refrigerator, Washer
Features
- Walk-In Closet(s)
- Flooring: Wood
- Basement: Block,Full,Partially Finished,Sump Pump,Walk-Out Access
Interior area
- Total structure area: 2,066
- Total interior livable area: 2,066 sqft
- Finished area above ground: 1,709
- Finished area below ground: 357
Property
Parking
- Total spaces: 3
- Parking features: Garage Door Opener, Attached, 3 Car
- Attached garage spaces: 3
Features
- Levels: Two
- Stories: 2
- Patio & porch: Deck
Lot
- Size: 3.89 Acres
- Features: Wooded
Details
- Additional structures: Garden Shed
- Parcel number: 060540048002
- Zoning: Res
Construction
Type & style
- Home type: SingleFamily
- Architectural style: Colonial
- Property subtype: Single Family Residence
Materials
- Aluminum Siding, Aluminum/Steel, Brick, Brick/Stone, Aluminum Trim
Condition
- 21+ Years
- New construction: No
- Year built: 1977
Utilities & green energy
- Sewer: Septic Tank, Mound Septic
- Water: Well
- Utilities for property: Cable Available
Community & HOA
Community
- Subdivision: Edgewater Park Asso.
HOA
- Has HOA: Yes
- HOA fee: $20 annually
Location
- Region: Grafton
- Municipality: Grafton
Financial & listing details
- Price per square foot: $264/sqft
- Tax assessed value: $499,100
- Annual tax amount: $4,383
- Date on market: 9/21/2026
- Inclusions: Kit. Ref., Kit. Oven/Range, Dishwasher, All Window Treatments, Gdo And Any Controls, Water Softener, Bonus Garage/Shop, All Workbenches, Flag Pole, Dog House.
- Exclusions: All Sellers Personal Property, Air Compressor Extra Garage.
Estimated market value
$539,400
$512,000 - $566,000
$2,919/mo
Price history
| Date | Event | Price |
|---|---|---|
| 11/3/2026 | Contingent | $545,000$264/sqft |
Source:  WIREX MLS #1981479 Report a problem | ||
| 10/7/2026 | Price change | $545,000-4.4%$264/sqft |
Source: WIREX MLS #1981479 Report a problem | ||
| 9/21/2026 | Listed for sale | $569,900+100.7%$276/sqft |
Source: WIREX MLS #1981479 Report a problem | ||
| 6/2/2023 | Sold | $284,000$137/sqft |
Source: Public Record Report a problem | ||
Public tax history
| Year | Property taxes | Tax assessment |
|---|---|---|
| 2025 | $4,158 +5.7% | $438,600 |
| 2024 | $3,935 +13% | $438,600 +39.5% |
| 2023 | $3,483 -1.2% | $314,300 |
| 2022 | $3,523 -6.6% | $314,300 |
| 2021 | $3,771 -1.9% | $314,300 |
| 2020 | $3,843 +9909.4% | $314,300 +12.9% |
| 2019 | $38 -99% | $278,400 |
| 2018 | $3,802 -2% | $278,400 |
| 2017 | $3,878 +4% | $278,400 +8.2% |
| 2016 | $3,730 -0.9% | $257,400 |
| 2015 | $3,765 -1.2% | $257,400 |
| 2014 | $3,811 -12.8% | $257,400 +0.3% |
| 2013 | $4,371 +4.6% | $256,600 |
| 2012 | $4,178 +1.8% | $256,600 |
| 2011 | $4,104 -1.3% | $256,600 |
| 2010 | $4,158 -11.3% | $256,600 |
| 2009 | $4,691 +0.5% | $256,600 |
| 2008 | $4,668 +1.7% | $256,600 |
| 2007 | $4,589 +13% | $256,600 |
| 2006 | $4,059 -5.7% | $256,600 |
| 2005 | $4,306 -2.7% | $256,600 |
| 2004 | $4,427 -8.3% | $256,600 +24.6% |
| 2003 | $4,829 +5.1% | $206,000 |
| 2002 | $4,593 +2.9% | $206,000 |
| 2001 | $4,465 | $206,000 |
Find assessor info on the county website
Monthly payment
Est. payment
Payment breakdown
Explore the cost of this home by adjusting the details. Changes won't be saved.Climate risks
Neighborhood: 53024
Nearby schools
Schools provided by the listing agent
- Middle: John Long
- High: Grafton
- District: Grafton
Source: WIREX MLS. This data may not be complete. We recommend contacting the local school district to confirm school assignments for this home.

Similar homes
- $519,9004 bd2 ba1.6k sqft1455 16th AVENUE, Grafton, WI 53024Active
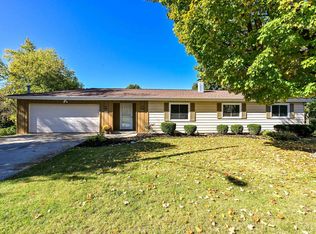 MLS ID #1985356, Dui White. WIREX MLS
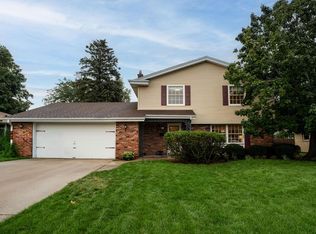
- $569,9004 bd3 ba2.1k sqft2100 Wildwood DRIVE, Cedarburg, WI 53012Active
 MLS ID #1984953, The Bailey Team*. WIREX MLS
- $475,0004 bd2 ba2k sqft738 6th AVENUE, Grafton, WI 53024Active
 MLS ID #1985691, Nicholas Fetting. WIREX MLS
- $725,0003 bd3 ba2.5k sqft2300 Maple ROAD, Grafton, WI 53024Active
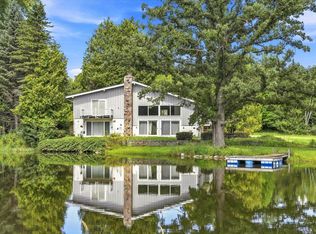 MLS ID #1977533, Scott Hollrith. WIREX MLS
