Stunning modern country home on 7.5 private wooded acres featuring a scenic pond The sun-drenched great room boasts soaring vaulted ceilings and a dramatic full-wall, two-way fireplace plus versatile den --Cook in style in the modern kitchen complete with custom cherry cabinetry, premium tile flooring, and a generous dining area. This level offers office space behind elegant French doors, a full bath, and a convenient utility area. Stepping up a bit more finds a master bedroom with a private half bath, 2 additional bedrooms, and a second full bath. Extra insulation added, Outstanding exterior amenities include a massive 60x50 pole building with concrete floors and electricity, and a heated and insulated 48x20 workshop. A rare find blending modern comfort,utility and outdoor tranquility
Active
$725,000
2300 Maple ROAD, Grafton, WI 53024
3beds
2,508sqft
Single Family Residence
Built in 1972
7.5 Acres Lot
$718,300 Zestimate®
$289/sqft
$-- HOA
What's special
Scenic pondSun-drenched great roomGenerous dining areaCustom cherry cabinetrySoaring vaulted ceilingsDramatic full-wall two-way fireplaceModern kitchen
- 27 days
- 2,830
- 178
Likely to sell faster than
Zillow last checked:
Listing updated:
Listed by:
Scott Hollrith 262-689-2625,
Hollrith Realty, Inc
Source: WIREX MLS,MLS#: 1977533 Originating MLS: Metro MLS
Originating MLS: Metro MLSFacts & features
Interior
Bedrooms & bathrooms
- Bedrooms: 3
- Bathrooms: 3
- Full bathrooms: 2
- 1/2 bathrooms: 1
Primary bedroom
- Level: Upper
- Area: 165
- Dimensions: 15 x 11
Bedroom 2
- Level: Upper
- Area: 121
- Dimensions: 11 x 11
Bedroom 3
- Level: Upper
- Area: 121
- Dimensions: 11 x 11
Bathroom
- Features: Ceramic Tile, Master Bedroom Bath, Shower Over Tub, Shower Stall
Kitchen
- Level: Upper
- Area: 140
- Dimensions: 10 x 14
Office
- Level: Upper
- Area: 90
- Dimensions: 10 x 9
Heating
- Propane, Forced Air
Cooling
- Central Air
Appliances
- Included: Dishwasher, Other, Oven, Range, Refrigerator, Water Softener
Features
- Cathedral/vaulted ceiling
- Flooring: Wood
- Basement: Block,None / Slab
Interior area
- Total structure area: 2,508
- Total interior livable area: 2,508 sqft
Property
Parking
- Total spaces: 2
- Parking features: Garage Door Opener, Attached, 2 Car, 1 Space
- Attached garage spaces: 2
Features
- Levels: Tri-Level
- Has view: Yes
- View description: Water
- Has water view: Yes
- Water view: Water
- Waterfront features: Deeded Water Access, Water Access/Rights, Waterfront, Pond
- Body of water: Pond
Lot
- Size: 7.5 Acres
- Features: Wooded
Details
- Additional structures: Pole Barn
- Parcel number: 050010700300
- Zoning: res
Construction
Type & style
- Home type: SingleFamily
- Architectural style: Contemporary
- Property subtype: Single Family Residence
Materials
- Stone, Brick/Stone, Wood Siding
Condition
- 21+ Years
- New construction: No
- Year built: 1972
Utilities & green energy
- Sewer: Septic Tank
- Water: Well
- Utilities for property: Cable Available
Community & HOA
Location
- Region: Grafton
- Municipality: Grafton
Financial & listing details
- Price per square foot: $289/sqft
- Tax assessed value: $752,800
- Annual tax amount: $6,206
- Date on market: 8/24/2026
- Inclusions: Garage Door Openers And Control, Water Softner (Owned) Iron Filter, Kit Ref, Stove, Dishwasher, Disposal, Rev Osmosis System, All Ceiling Light Fans, Heater In Out Barn, All Wood Shelves, , Pool Table, Pump For Pond,
- Exclusions: All Personal Property Of Seller, Throw Rugs, Propane Tanks Are Rented (Boleke)
Estimated market value
$718,300
$682,000 - $754,000
$3,925/mo
Price history
| Date | Event | Price |
|---|---|---|
| 8/24/2026 | Listed for sale | $725,000$289/sqft |
Source:  WIREX MLS #1977533 Report a problem WIREX MLS #1977533 Report a problem | ||
Public tax history
| Year | Property taxes | Tax assessment |
|---|---|---|
| 2025 | $6,206 +5.2% | $643,500 |
| 2024 | $5,899 +11.5% | $643,500 +38.7% |
| 2023 | $5,293 -0.9% | $464,100 |
| 2022 | $5,338 -4.7% | $464,100 +2% |
| 2021 | $5,602 -1.2% | $455,100 |
| 2020 | $5,669 +9854.8% | $455,100 +12.6% |
| 2019 | $57 -99% | $404,000 |
| 2018 | $5,631 -1.6% | $404,000 |
| 2017 | $5,723 +1.8% | $404,000 +6% |
| 2016 | $5,624 -0.8% | $381,300 |
| 2015 | $5,668 -1.3% | $381,300 |
| 2014 | $5,741 -8.4% | $381,300 +5.1% |
| 2013 | $6,266 +4.8% | $362,800 |
| 2012 | $5,980 +1.8% | $362,800 |
| 2011 | $5,872 -1.3% | $362,800 |
| 2010 | $5,949 -10.3% | $362,800 |
| 2009 | $6,632 +0.5% | $362,800 |
| 2008 | $6,600 +1.7% | $362,800 |
| 2007 | $6,488 +13% | $362,800 |
| 2006 | $5,739 -5.7% | $362,800 |
| 2005 | $6,088 -2.7% | $362,800 |
| 2004 | $6,259 +0.5% | $362,800 +36.5% |
| 2003 | $6,231 +5.1% | $265,800 |
| 2002 | $5,927 +2.9% | $265,800 |
| 2001 | $5,761 | $265,800 |
Find assessor info on the county website
Monthly payment
Est. payment
Payment breakdown
Explore the cost of this home by adjusting the details. Changes won't be saved.Climate risks
Neighborhood: 53024
Nearby schools
Schools provided by the listing agent
- Elementary: Grafton
- Middle: John Long
- High: Grafton
- District: Grafton
Source: WIREX MLS. This data may not be complete. We recommend contacting the local school district to confirm school assignments for this home.
Similar homes
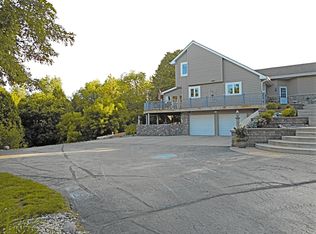
- $569,9003 bd2 ba2k sqft1582 Edgewater COURT, Grafton, WI 53024Active
 MLS ID #1981479, Will Hollrith. WIREX MLS
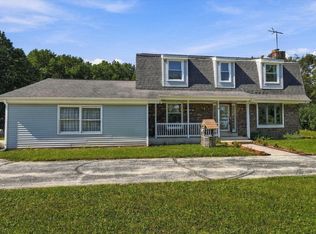
 - $695,0003 bd3 ba1.8k sqft1867 Port Washington ROAD, Grafton, WI 53024Active
 MLS ID #1978970, Randy Platz. WIREX MLS
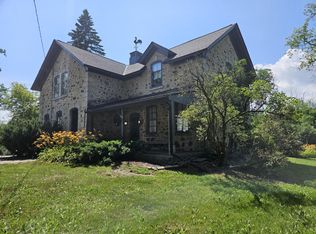
 - $724,9005 bd4 ba3.6k sqft2247 Willow Pond WAY, Grafton, WI 53024Active
 MLS ID #1980914, Will Hollrith. WIREX MLS
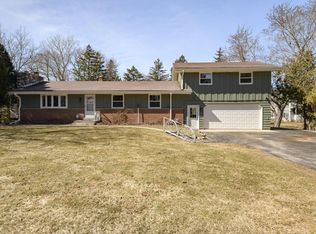
 - $540,0003 bd2 ba3.4k sqft745 N Green Bay ROAD, Grafton, WI 53024Active
 MLS ID #1981090, Amy Hopfinger & Co. Team*. WIREX MLS
