Beautifully reimagined and set on 3.39 wooded acres along the Milwaukee River, this one-of-a-kind home blends privacy, natural beauty, and modern comfort. Thoughtfully renovated throughout, it showcases natural stone, marble, brick accents, and warm wood floors. The beautiful kitchen with island opens to a cozy breakfast room with natural fireplace. The open-concept design, Cream City brick double-sided fireplace with antique wood mantels, and open staircase create a warm, inviting atmosphere perfect for entertaining and enjoying the views. Enjoy breathtaking river views from the new deck or relax in the enclosed porch. Explore the lower backyard and follow natural rock steps across part of the river to a private island included with the property. A truly special place to call home!
Contingent
$839,000
707 Kimberly COURT, Grafton, WI 53024
5beds
3,194sqft
Single Family Residence
Built in 1973
3.39 Acres Lot
$825,400 Zestimate®
$263/sqft
$-- HOA
What's special
Brick accentsNatural rock stepsNatural stoneOpen-concept designBeautiful kitchen with islandOpen staircaseEnclosed porch
- 16 days
- 1,048
- 94
Zillow last checked:
Listing updated:
Listed by:
Julie Luettgen 414-803-7332,
Lannon Stone Realty LLC
Source: WIREX MLS,MLS#: 1986674 Originating MLS: Metro MLS
Facts & features
Interior
Bedrooms & bathrooms
- Bedrooms: 5
- Bathrooms: 3
- Full bathrooms: 3
- Main level bedrooms: 3
Primary bedroom
- Level: Main
- Area: 195
- Dimensions: 15 x 13
Bedroom 2
- Level: Main
- Area: 156
- Dimensions: 13 x 12
Bedroom 3
- Level: Main
- Area: 132
- Dimensions: 12 x 11
Bedroom 4
- Level: Lower
- Area: 209
- Dimensions: 19 x 11
Bedroom 5
- Level: Lower
- Area: 135
- Dimensions: 15 x 9
Bathroom
- Features: Shower on Lower, Ceramic Tile, Master Bedroom Bath: Walk-In Shower, Shower Over Tub, Shower Stall
Kitchen
- Level: Main
- Area: 216
- Dimensions: 12 x 18
Living room
- Level: Main
- Area: 396
- Dimensions: 22 x 18
Heating
- Natural Gas, Forced Air
Cooling
- Central Air
Appliances
- Included: Dishwasher, Range, Refrigerator
Features
- Pantry, Walk-In Closet(s), Kitchen Island
- Flooring: Wood
- Basement: Block,Full,Full Size Windows,Partially Finished,Walk-Out Access,Exposed
Interior area
- Total structure area: 3,194
- Total interior livable area: 3,194 sqft
- Finished area above ground: 2,430
- Finished area below ground: 764
Property
Parking
- Total spaces: 2.5
- Parking features: Garage Door Opener, Attached, 2 Car, 1 Space
- Attached garage spaces: 2.5
Features
- Levels: One
- Stories: 1
- On waterfront: Yes
- Waterfront features: Waterfront, River, 200-300 feet
- Body of water: Milwaukee River
Lot
- Size: 3.39 Acres
Details
- Parcel number: 050250402800
- Zoning: Residential
Construction
Type & style
- Home type: SingleFamily
- Architectural style: Ranch
- Property subtype: Single Family Residence
Materials
- Brick, Brick/Stone, Fiber Cement
Condition
- 21+ Years
- New construction: No
- Year built: 1973
Utilities & green energy
- Sewer: Septic Tank
- Water: Well
Community & HOA
Location
- Region: Grafton
- Municipality: Grafton
Financial & listing details
- Price per square foot: $263/sqft
- Tax assessed value: $609,000
- Annual tax amount: $5,291
- Date on market: 11/5/2026
- Inclusions: Range, Rangehood, Dshwasher, Refrigerator
- Exclusions: Seller And Stager's Personal Property, Planters And Flowers In Them
Estimated market value
$825,400
$784,000 - $867,000
$3,378/mo
Price history
| Date | Event | Price |
|---|---|---|
| 11/12/2026 | Contingent | $839,000$263/sqft |
Source:  WIREX MLS #1986674 Report a problem | ||
| 11/5/2026 | Listed for sale | $839,000+97.4%$263/sqft |
Source: WIREX MLS #1986674 Report a problem | ||
| 2/11/2026 | Sold | $425,000+13.4%$133/sqft |
Source: WIREX MLS #1948005 Report a problem | ||
| 1/27/2026 | Pending sale | $374,900$117/sqft |
Source: WIREX MLS #1948005 Report a problem | ||
| 1/22/2026 | Listed for sale | $374,900$117/sqft |
Source: WIREX MLS #1948005 Report a problem | ||
Public tax history
| Year | Property taxes | Tax assessment |
|---|---|---|
| 2025 | $5,291 +8.9% | $535,100 |
| 2024 | $4,860 +13% | $535,100 +40.1% |
| 2023 | $4,299 -1% | $381,900 |
| 2022 | $4,342 -6.6% | $381,900 |
| 2021 | $4,650 -1.5% | $381,900 |
| 2020 | $4,720 +9575.2% | $381,900 +9.5% |
| 2019 | $49 -99% | $348,700 |
| 2018 | $4,826 -1.7% | $348,700 |
| 2017 | $4,911 -1.5% | $348,700 +2.7% |
| 2016 | $4,987 -0.8% | $339,600 |
| 2015 | $5,028 -1.3% | $339,600 |
| 2014 | $5,092 -11.4% | $339,600 +1.8% |
| 2013 | $5,745 +4.7% | $333,600 |
| 2012 | $5,485 +1.8% | $333,600 |
| 2011 | $5,386 -1.3% | $333,600 |
| 2010 | $5,457 -10.5% | $333,600 |
| 2009 | $6,098 +0.5% | $333,600 |
| 2008 | $6,069 +1.7% | $333,600 |
| 2007 | $5,966 +13% | $333,600 |
| 2006 | $5,278 -5.7% | $333,600 |
| 2005 | $5,598 -2.7% | $333,600 |
| 2004 | $5,756 -2.5% | $333,600 +32.5% |
| 2003 | $5,903 +5.1% | $251,800 |
| 2002 | $5,615 +2.9% | $251,800 |
| 2001 | $5,457 | $251,800 |
Find assessor info on the county website
Monthly payment
Est. payment
Payment breakdown
Explore the cost of this home by adjusting the details. Changes won't be saved.Climate risks
Neighborhood: 53024
Nearby schools
Schools provided by the listing agent
- Middle: John Long
- High: Grafton
- District: Grafton
Source: WIREX MLS. This data may not be complete. We recommend contacting the local school district to confirm school assignments for this home.
Similar homes
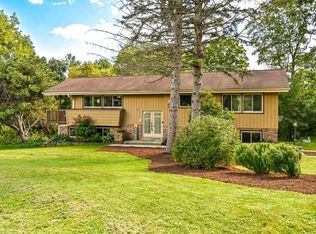
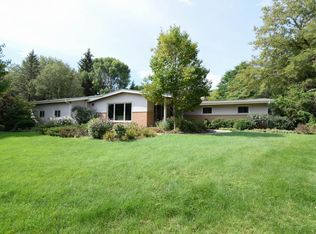
- $749,9004 bd3 ba3.9k sqft2626 W Ranch ROAD, Mequon, WI 53092Active
 MLS ID #1988560, Quinlevan & Armitage Team*. WIREX MLS
- $799,9004 bd3 ba3.4k sqft11912 N Lantern LANE, Mequon, WI 53092Active
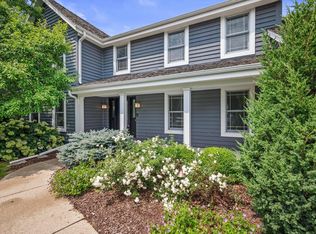 MLS ID #1987959, Suzanne Powers Realty Group*. WIREX MLS
- $874,9003 bd4 ba3.5k sqftN100W6715 Susan LANE, Cedarburg, WI 53012Active
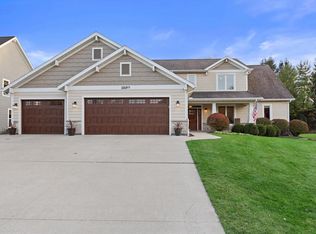 MLS ID #1988823, Shaun Olejniczak. WIREX MLS
- $875,0005 bd4 ba4.2k sqft10534 N Burning Bush LANE, Mequon, WI 53092Active
 MLS ID #1987175, Kurtin Ryba Group*. WIREX MLS
