Skip main navigation
Closed
  • $422,500

    1661 Manchester DRIVE, Grafton, WI 53024

    4beds
    2,200sqft
    Single Family Residence
    Built in 1967
    2.31 Acres Lot
    $-- Zestimate®
    $192/sqft
    $3,011 Estimated rent

    Home value

    Not available

    Estimated sales range

    Not available

    $3,011/mo

    Zestimate® history
    Loading
    Loading...

    Owner options

    List your home for rent

    $3,011/mo

    Rent Zestimate®

    Find your next renter with Zillow Rental Manager. Plus, with online applications, you can quickly screen prospective tenants – for free.

    Learn more

    $3,011/mo

    Rent Zestimate®

    Refinance and save

    $2,840/mo

    Est. payment

    Refinancing to a lower rate could help reduce your monthly payments and save thousands over the life of the loan.

    See today's rates

    $2,840/mo

    Est. payment

    Explore your selling options

    Work with a Zillow partner agent

    Leverage their expertise and Zillow's premium Showcase listings to get your home seen by more buyers.

    Get started

    List with your own agent

    Get your home in front of millions of buyers by listing it on Zillow.

    Learn how to do it

    Sell it yourself

    Take full control of how buyers see your home on Zillow by listing For Sale by Owner (FSBO).

    List your home

    What's special

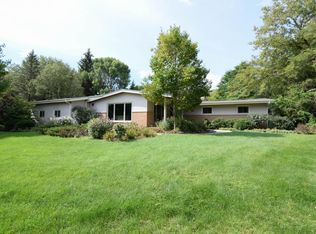
    Tucked among the trees on a beautiful, mature lot stretching down to the Milwaukee River, this terrific bi-level offers a wonderful blend of comfort, character, and natural beauty. The open-concept main level features inviting kitchen and living areas, creating an ideal space for everyday living and entertaining. Lower level boasts a family room with natural fireplace adding warmth and charm. Four bedrooms and two full baths provide plenty of space for family and guests. Private deck a tranquil escape from the hustle and bustle. A convenient two-car garage completes the package. Enjoy peaceful surroundings, gorgeous mature landscaping, and the rare opportunity to own a home with a beautiful riverfront setting--all while being close to everyday amenities.

    Zillow last checked:

    Listing updated:

    Listed by:

    Quinlevan & Armitage Team* PropertyInfo@shorewest.com,

    Shorewest Realtors, Inc.

    Bought with:

    Terry Flanagan

    Source: WIREX MLS,MLS#: 1979545MLS LogoOriginating MLS: Metro MLS

    Facts & features

    Interior

    Bedrooms & bathrooms
    • Bedrooms: 4
    • Bathrooms: 2
    • Full bathrooms: 2
    • Main level bedrooms: 3
    Primary bedroom
    • Level: Main
    • Area: 182
    • Dimensions: 14 x 13
    Bedroom 2
    • Level: Main
    • Area: 144
    • Dimensions: 12 x 12
    Bedroom 3
    • Level: Main
    • Area: 144
    • Dimensions: 12 x 12
    Bedroom 4
    • Level: Lower
    • Area: 196
    • Dimensions: 14 x 14
    Bathroom
    • Features: Tub Only, Ceramic Tile, Whirlpool, Shower Over Tub, Shower Stall
    Dining room
    • Level: Main
    • Area: 120
    • Dimensions: 12 x 10
    Family room
    • Level: Lower
    • Area: 204
    • Dimensions: 17 x 12
    Kitchen
    • Level: Main
    • Area: 182
    • Dimensions: 14 x 13
    Living room
    • Level: Main
    • Area: 195
    • Dimensions: 15 x 13
    Heating
    • Electric, Natural Gas, Forced Air
    Cooling
    • Central Air
    Appliances
    • Included: Other
    Features
    • High Speed Internet, Kitchen Island
    • Flooring: Wood
    • Basement: Block,Finished,Full,Full Size Windows,Walk-Out Access
    Interior area
    • Total structure area: 2,200
    • Total interior livable area: 2,200 sqft

    Property

    Parking
    • Total spaces: 2.5
    • Parking features: Built-in under Home, Garage Door Opener, Attached, 2 Car
    • Attached garage spaces: 2.5
    Features
    • Levels: Bi-Level
    • Has spa: Yes
    • Spa features: Bath
    • Has view: Yes
    • View description: Water
    • Has water view: Yes
    • Water view: Water
    • Waterfront features: Waterfront, River, 51-100 feet
    • Body of water: Milwaukee River
    Lot
    • Size: 2.31 Acres
    • Features: Wooded
    Details
    • Parcel number: 050250402000
    • Zoning: RES

    Construction

    Type & style
    • Home type: SingleFamily
    • Architectural style: Contemporary
    • Property subtype: Single Family Residence
    Materials
    • Brick, Brick/Stone, Wood Siding
    Condition
    • 21+ Years
    • New construction: No
    • Year built: 1967

    Utilities & green energy

    • Sewer: Holding Tank
    • Water: Well
    • Utilities for property: Cable Available

    Community & HOA

    Location
    • Region: Grafton
    • Municipality: Grafton

    Financial & listing details

    • Price per square foot: $192/sqft
    • Tax assessed value: $487,100
    • Annual tax amount: $4,052
    • Date on market: 9/12/2026
    • Inclusions: All Kitchen Appliances, Washer & Dryer, Iron Curtain, Water Softener
    • Exclusions: Seller's Personal Property, Deep Freezer In Garage, Ro System, Blink Door Bell, 2 Blink Flood Lights

    Price history

    DateEventPrice
    9/25/2026Sold$422,500+0.6%$192/sqft
    Source: WIREX MLS #1979545 Report a problem
    9/13/2026Contingent$419,900$191/sqft
    Source: WIREX MLS #1979545 Report a problem
    9/12/2026Listed for sale$419,900+27.2%$191/sqft
    Source: WIREX MLS #1979545 Report a problem
    5/22/2020Sold$330,000-2.9%$150/sqft
    Source: Public Record Report a problem
    5/19/2020Pending sale$339,900$155/sqft
    Source: RE/MAX United #1677066 Report a problem
    2/15/2020Listed for sale$339,900+36%$155/sqft
    Source: RE/MAX United - Port Washington #1677066 Report a problem
    7/15/2014Sold$250,000-7.4%$114/sqft
    Source: Public Record Report a problem
    4/9/2014Price change$270,000-1.8%$123/sqft
    Source: HOLLRITH REALTY INC. #1342765 Report a problem
    12/24/2013Listed for sale$275,000$125/sqft
    Source: HOLLRITH REALTY INC. #1342765 Report a problem

    Public tax history

    YearProperty taxesTax assessment
    2025$4,052 +5.7%$428,000
    2024$3,833 +14%$428,000 +40.6%
    2023$3,363 -1.2%$304,400
    2022$3,403 -6.6%$304,400
    2021$3,642 -1.9%$304,400
    2020$3,714 +9640.8%$304,400 +10.1%
    2019$38 -99%$276,600
    2018$3,775 -2%$276,600
    2017$3,852 -7%$276,600 -2.7%
    2016$4,143 -3.6%$284,400
    2015$4,297 -1.4%$284,400
    2014$4,357 -16.5%$284,400 -6.5%
    2013$5,220 +4.7%$304,200
    2012$4,986 +1.8%$304,200
    2011$4,897 -1.3%$304,200
    2010$4,961 -10.8%$304,200
    2009$5,561 +0.5%$304,200
    2008$5,534 +1.7%$304,200
    2007$5,440 +13%$304,200
    2006$4,812 -5.7%$304,200
    2005$5,104 -2.7%$304,200
    2004$5,248 -1%$304,200 +34.5%
    2003$5,300 +5.1%$226,100
    2002$5,042 +2.9%$226,100
    2001$4,900 $226,100
    Find assessor info on the county website

    Neighborhood: 53024

    Nearby schools

    GreatSchools rating
    Schools provided by the listing agent
    • Elementary: Kennedy
    • Middle: John Long
    • High: Grafton
    • District: Grafton

    Source: WIREX MLS. This data may not be complete. We recommend contacting the local school district to confirm school assignments for this home.

    Get pre-qualified for a loan
    At Zillow Home Loans, we can pre-qualify you in as little as 5 minutes with no impact to your credit score.

    An equal housing lender. NMLS #10287.