Spend the day out on Random Lake, tie up at your pier & stay outside a little longer at your own covered tiki bar. There's a private sandy beach & spacious composite deck for dinner with friends. Inside, the open kitchen features warm wood cabinetry, quartz countertops, custom tile, a generous island with a beverage fridge & sink overlooking the lake. Upstairs, the spa-like primary bath is a favorite spot to unwind, with heated floors, a tiled walk-in shower, a floating double vanity & a soaking tub with a view of the water. Fully renovated inside & out in 2022, this 4 bedroom, 2.5 bath home has a main-floor bedroom or home office, a laundry/mudroom with a built-in bench, a full basement & two 1 car garages. Pier included. Roof, siding, windows & HVAC were all replaced in 2022
Active
$895,000
631 Lake DRIVE, Random Lake, WI 53075
4beds
2,039sqft
Single Family Residence
Built in 1920
0.32 Acres Lot
$855,800 Zestimate®
$439/sqft
$-- HOA
What's special
Full basementQuartz countertopsPrivate sandy beachWarm wood cabinetryPier includedOpen kitchenCovered tiki bar
- 1 day
- 355
- 37
Zillow last checked:
Listing updated:
Listed by:
Nicole Kapellen 920-980-4495,
Pleasant View Realty, LLC
Source: WIREX MLS,MLS#: 1989049 Originating MLS: Metro MLS
Facts & features
Interior
Bedrooms & bathrooms
- Bedrooms: 4
- Bathrooms: 3
- Full bathrooms: 2
- 1/2 bathrooms: 1
- Main level bedrooms: 1
Primary bedroom
- Level: Upper
- Area: 156
- Dimensions: 13 x 12
Bedroom 2
- Level: Upper
- Area: 176
- Dimensions: 16 x 11
Bedroom 3
- Level: Upper
- Area: 156
- Dimensions: 13 x 12
Bedroom 4
- Level: Main
- Area: 130
- Dimensions: 13 x 10
Bathroom
- Features: Tub Only, Ceramic Tile, Master Bedroom Bath: Tub/No Shower, Master Bedroom Bath: Walk-In Shower, Master Bedroom Bath, Shower Over Tub, Shower Stall
Dining room
- Level: Main
- Area: 108
- Dimensions: 12 x 9
Family room
- Level: Lower
- Area: 400
- Dimensions: 20 x 20
Kitchen
- Level: Main
- Area: 180
- Dimensions: 20 x 9
Living room
- Level: Main
- Area: 300
- Dimensions: 20 x 15
Heating
- Natural Gas, Forced Air
Cooling
- Central Air
Appliances
- Included: Dishwasher, Dryer, Microwave, Oven, Refrigerator, Washer, Water Softener
Features
- High Speed Internet, Cathedral/vaulted ceiling, Walk-In Closet(s), Kitchen Island
- Basement: Block,Full,Partially Finished,Sump Pump
Interior area
- Total structure area: 2,039
- Total interior livable area: 2,039 sqft
Video & virtual tour
Property
Parking
- Total spaces: 2
- Parking features: Garage Door Opener, Attached, 2 Car, 1 Space
- Attached garage spaces: 2
Features
- Levels: One and One Half
- Stories: 1
- Patio & porch: Deck, Patio
- Has view: Yes
- View description: Water
- Has water view: Yes
- Water view: Water
- Waterfront features: Deeded Water Access, Water Access/Rights, Waterfront, Lake, Pier, 51-100 feet
- Body of water: Random Lake
Lot
- Size: 0.32 Acres
- Dimensions: 50 x 281
Details
- Additional structures: Boat House
- Parcel number: 59176744020
- Zoning: Residential
Construction
Type & style
- Home type: SingleFamily
- Architectural style: Contemporary
- Property subtype: Single Family Residence
Materials
- Aluminum Trim, Vinyl Siding
Condition
- 21+ Years
- New construction: No
- Year built: 1920
Utilities & green energy
- Sewer: Public Sewer
- Water: Public
- Utilities for property: Cable Available
Community & HOA
Location
- Region: Random Lake
- Municipality: Random Lake
Financial & listing details
- Price per square foot: $439/sqft
- Tax assessed value: $576,200
- Annual tax amount: $7,411
- Date on market: 11/20/2026
- Inclusions: Pier, Oven, Refrigerator, Dishwasher, Microwave, Beverage Refrigerator, Tv Wall Mounts, Washer, Dryer, Window Treatments, Water Softener, Wifi Thermostat, Garage Shelving, Playset
- Exclusions: Sellers Personal Property, Office Bookshelves, Patio Furniture
Estimated market value
$855,800
$813,000 - $899,000
$3,001/mo
Price history
| Date | Event | Price |
|---|---|---|
| 11/20/2026 | Listed for sale | $895,000+181.9%$439/sqft |
Source:  WIREX MLS #1989049 Report a problem | ||
| 8/6/2020 | Sold | $317,500-2.3%$156/sqft |
Source: Public Record Report a problem | ||
| 6/6/2020 | Price change | $325,000-7.1%$159/sqft |
Source: Century 21 Moves #1681204 Report a problem | ||
| 3/14/2020 | Listed for sale | $349,900$172/sqft |
Source: Century 21 Moves #1681204 Report a problem | ||
Public tax history
| Year | Property taxes | Tax assessment |
|---|---|---|
| 2025 | $8,466 +28% | $494,500 |
| 2024 | $6,614 +17.4% | $494,500 +91.8% |
| 2023 | $5,631 -6.5% | $257,800 +0.6% |
| 2022 | $6,021 +8% | $256,200 |
| 2021 | $5,575 +5% | $256,200 |
| 2020 | $5,310 -9.2% | $256,200 |
| 2019 | $5,850 +0.6% | $256,200 |
| 2018 | $5,814 +6.1% | $256,200 |
| 2017 | $5,482 +15.6% | $256,200 |
| 2016 | $4,741 -4.7% | $256,200 |
| 2015 | $4,975 -1.2% | $256,200 |
| 2014 | $5,035 -2.6% | $256,200 |
| 2013 | $5,172 +3% | $256,200 |
| 2012 | $5,020 -0.5% | $256,200 |
| 2011 | $5,046 +1.4% | $256,200 |
| 2010 | $4,976 -1.6% | $256,200 |
| 2009 | $5,058 +1.5% | $256,200 |
| 2008 | $4,985 -3.5% | $256,200 |
| 2007 | $5,164 +1.5% | $256,200 |
| 2006 | $5,086 +3.9% | $256,200 0% |
| 2005 | $4,895 -3.5% | $256,205 +0% |
| 2004 | $5,074 +10.4% | $256,200 +53.2% |
| 2003 | $4,597 +6.3% | $167,200 +0.7% |
| 2002 | $4,326 +2% | $166,000 |
| 2001 | $4,243 +3.9% | $166,000 |
| 2000 | $4,084 | $166,000 |
Find assessor info on the county website
Monthly payment
Est. payment
Payment breakdown
Explore the cost of this home by adjusting the details. Changes won't be saved.Climate risks
Neighborhood: 53075
Nearby schools
Schools provided by the listing agent
- Elementary: Random Lake
- Middle: Random Lake
- High: Random Lake
- District: Random Lake
Source: WIREX MLS. This data may not be complete. We recommend contacting the local school district to confirm school assignments for this home.

Similar homes
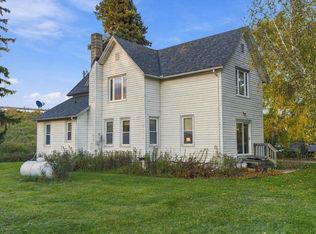
- $500,0003 bd1 ba1.8k sqftN564 Allen ROAD, Random Lake, WI 53075Active
 MLS ID #1985811, Tom Didier Team*. WIREX MLS
- $748,0002 bd2 ba1.3k sqftW5068 County Road SS, Random Lake, WI 53075Active
 MLS ID #1979568, Jason Weigert. WIREX MLS
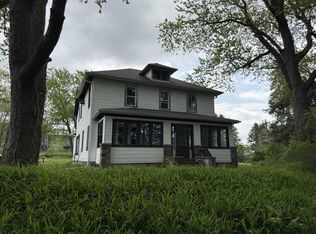
- $679,9005 bd1 ba2.3k sqftN1661 State Highway 57, Random Lake, WI 53075Active
 MLS ID #1964988, Jonathan Schowalter. WIREX MLS
- $899,9005 bd5 ba2.5k sqft425 W Grand AVENUE, Port Washington, WI 53074Active
 MLS ID #1983654, Lisa Susen-Sullivan. WIREX MLS
