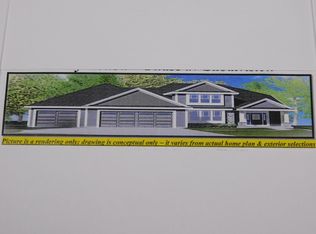
Looking for a WOW new construction home offering 4 bedrooms with 3 full baths and a full 2nd floor laundry room this is it!- ''Madison Elite'' . Enter the foyer that leads to a grand living & dining area w/9 Ft. ceilings and a GFP. Huge kitchen with island, walk in pantry + tons of cabinets and offering granite or quartz counters. Spacious drop zone, lockers and closet space in Mud room off garage. Main level flex room or 5th bedroom on main. Dual entry full bath on main. The upper level offers an open area with primary with tray ceilings + 2 separate huge walk in closets. Primary bath walk in tile shower ( 2- shower heads), double vanity + storage. 2nd floor laundry room and 3 other bedrooms all with walk in closets! 3rd full upper. Lower -Radon system, Full bath rough & Egress!
Active
$784,990
316 Winterberry LANE, Grafton, WI 53024
4beds
3,013sqft
:
Get pre-qualified$4,958/mo
Single Family Residence
Built in 2026
0.31 Acres Lot
$-- Zestimate®
$261/sqft
$4/mo HOA
What's special
Granite or quartz countersHuge kitchen with islandWalk in pantryTons of cabinets
- 2 days |
- 41 |
- 0 |
Zillow last checked:
Listing updated:
Listed by:
Will Hollrith 262-483-2674,
Hollrith Realty, Inc
Source: WIREX MLS,MLS#: 1974402 Originating MLS: Metro MLS
Originating MLS: Metro MLSFacts & features
Interior
Bedrooms & bathrooms
- Bedrooms: 4
- Bathrooms: 3
- Full bathrooms: 3
Primary bedroom
- Level: Upper
- Area: 255
- Dimensions: 17 x 15
Bedroom 2
- Level: Upper
- Area: 156
- Dimensions: 13 x 12
Bedroom 3
- Level: Upper
- Area: 156
- Dimensions: 13 x 12
Bedroom 4
- Level: Upper
- Area: 143
- Dimensions: 13 x 11
Bathroom
- Features: Stubbed For Bathroom on Lower, Ceramic Tile, Master Bedroom Bath: Walk-In Shower, Master Bedroom Bath, Shower Over Tub
Kitchen
- Level: Main
- Area: 195
- Dimensions: 15 x 13
Living room
- Level: Main
- Area: 289
- Dimensions: 17 x 17
Heating
- Natural Gas, Forced Air
Cooling
- Central Air
Appliances
- Included: Dishwasher, Disposal, Microwave
Features
- High Speed Internet, Pantry, Walk-In Closet(s), Kitchen Island
- Basement: Full,Concrete,Radon Mitigation System,Sump Pump
Interior area
- Total structure area: 3,013
- Total interior livable area: 3,013 sqft
Property
Parking
- Total spaces: 4
- Parking features: Garage Door Opener, Attached, 4 Car
- Attached garage spaces: 4
Features
- Levels: Two
- Stories: 2
Lot
- Size: 0.31 Acres
- Features: Sidewalks
Details
- Parcel number: Not Assigned
- Zoning: SF-4
Construction
Type & style
- Home type: SingleFamily
- Architectural style: Colonial,Contemporary
- Property subtype: Single Family Residence
Materials
- Aluminum Trim, Stone, Brick/Stone, Vinyl Siding
Condition
- New Construction
- New construction: Yes
- Year built: 2026
Utilities & green energy
- Sewer: Public Sewer
- Water: Public
- Utilities for property: Cable Available
Community & HOA
Community
- Subdivision: Shady Hollow
HOA
- Has HOA: Yes
- HOA fee: $50 annually
Location
- Region: Grafton
- Municipality: Grafton
Financial & listing details
- Price per square foot: $261/sqft
- Date on market: 8/3/2026
- Inclusions: Ss Dishwasher, Ss Microwave, Final Rough Grade With Dirt Present, Plat Of Survey For Lot No. 142.
- Exclusions: All Sellers Personal Property, Seeded Lawn, Concrete Driveway Per Plat Of Survey, Concrete Apron, 5 Ft. Concrete Walk From Driveway To Front Concrete Stoop, 14'x14' Concrete Patio.
Estimated market value
Not available
Estimated sales range
Not available
Not available
Price history
| Date | Event | Price |
|---|---|---|
| 8/3/2026 | Listed for sale | $784,990$261/sqft |
Source:  WIREX MLS #1974402 Report a problem WIREX MLS #1974402 Report a problem | ||
Public tax history
Tax history is unavailable.
Monthly payment
Est. payment
Payment breakdown
Explore the cost of this home by adjusting the details. Changes won't be saved.Climate risks
Neighborhood: 53024
Nearby schools
GreatSchools rating
- 9/10Woodview Elementary SchoolGrades: PK-5Distance: 1.3 mi
- 9/10John Long Middle SchoolGrades: 6-8Distance: 1.4 mi
- 9/10Grafton High SchoolGrades: 9-12Distance: 2.2 mi
Schools provided by the listing agent
- Middle: John Long
- High: Grafton
- District: Grafton
Source: WIREX MLS. This data may not be complete. We recommend contacting the local school district to confirm school assignments for this home.
- $669,9903 bd2 ba2.2k sqft304 Winterberry Ln, Grafton, WI 53024New Construction

- $779,9904 bd3 ba2.9k sqft1035 Candleberry Ln, Grafton, WI 53024New Construction
- $769,9904 bd3 ba2.7k sqft1027 Candleberry Ln, Grafton, WI 53024New Construction

- $66,000-- bd-- ba-- sqft1020 Candleberry Ln, Grafton, WI 53024Sold
- $739,9904 bd3 ba2.5k sqft213 Mulberry Ln, Grafton, WI 53024New Construction
- $749,9904 bd3 ba2.9k sqft225 Mulberry Ln, Grafton, WI 53024New Construction
- $729,9904 bd3 ba2.5k sqft237 Mulberry Ln, Grafton, WI 53024New Construction
- $615,9003 bd2 ba2.2k sqft1011 Candleberry Ln, Grafton, WI 53024Sold
A local agent can set up tours, give advice and negotiate with sellers.
A local lender can help you make sure your offer is ready when you are.
Similar homes
- $779,9904 bd3 ba2.9k sqft1035 Candleberry LANE, Grafton, WI 53024ActiveMLS ID #1974398, Will Hollrith. WIREX MLS
- $769,9904 bd3 ba2.7k sqft1027 Candleberry LANE, Grafton, WI 53024ActiveMLS ID #1974397, Will Hollrith. WIREX MLS
- $774,9904 bd3 ba2.8k sqft244 Candleberry LANE, Grafton, WI 53024Active
 MLS ID #1974399, Will Hollrith. WIREX MLS
 - $669,9903 bd2 ba2.2k sqft304 Winterberry LANE, Grafton, WI 53024ActiveMLS ID #1974401, Will Hollrith. WIREX MLS
- $749,9904 bd3 ba2.6k sqft300 Eagle DRIVE, Grafton, WI 53024ActiveMLS ID #1974400, Will Hollrith. WIREX MLS
- $759,9904 bd3 ba2.7k sqft537 Hawks Ridge ROAD, Grafton, WI 53024ActiveMLS ID #1957413, Will Hollrith. WIREX MLS
- from $700,9003 bd2 ba2.1k sqftCharlotte Plan, Shady Hollow, Grafton, WI 53024New ConstructionStepping Stone Homes
- $759,9004 bd3 ba3.2k sqftN60W13839 Weyerhaven DRIVE, Menomonee Falls, WI 53051ActiveMLS ID #1974692, Joseph Jewell. WIREX MLS
- $709,9005 bd3 ba2.2k sqft585 Hawks Ridge ROAD, Grafton, WI 53024ActiveMLS ID #1969258, Kiara Grush. WIREX MLS
- $743,9003 bd3 ba2.2k sqft759 Hummingbird COURT, Grafton, WI 53024ActiveMLS ID #1958559, Jacqueline Johnson. WIREX MLS
- from $500,2004 bd3 ba2.3k sqftThe Atwater Plan, Highland Pointe North, Pt Washington, WI 53024New ConstructionHarbor Homes
- $711,9003 bd2 ba1.8k sqft561 Hawks Ridge ROAD, Grafton, WI 53024ActiveMLS ID #1969267, Kiara Grush. WIREX MLS
- $715,9003 bd2 ba1.8k sqft442 W Sparrow WAY, Grafton, WI 53024ActiveMLS ID #1958561, Jacqueline Johnson. WIREX MLS
- $499,9004 bd3 ba2.1k sqft688 W Hickory LANE, Saukville, WI 53080ActiveMLS ID #1973621, Kathleen Benson. WIREX MLS
- $712,9004 bd3 ba2.4k sqftN66W21152 Sagebrush DRIVE, Menomonee Falls, WI 53051ActiveMLS ID #1974531, Sally Prell. WIREX MLS
- from $469,1003 bd2 ba1.7k sqftThe Caspian Plan, Highland Pointe North, Pt Washington, WI 53024New ConstructionHarbor Homes
- $809,9004 bd3 ba2.8k sqft9333 W Cob DRIVE, Mequon, WI 53097ActiveMLS ID #1971952, Erin Russell. WIREX MLS
- $819,9904 bd3 ba2.8k sqft9857 Migratory COURT, Mequon, WI 53097ActiveMLS ID #1973016, Brittany Campbell. WIREX MLS
- $847,5504 bd3 ba2.2k sqft2357 Wallace Lake ROAD, West Bend, WI 53090ActiveMLS ID #1972207, Scott Schultz. WIREX MLS
- $684,9004 bd3 ba2.2k sqftN101W16895 Tanglewood DRIVE, Germantown, WI 53022ActiveWIREX MLS
