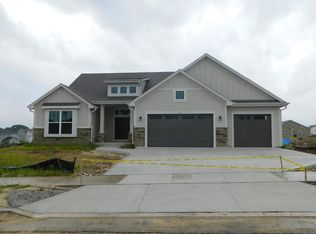
UNDER CONSTRUCTION. The Peyton is a 3-bedroom split ranch home w/ private office The kitchen features an island w/ snack bar, s.s. appliances, soft close cabinetry, & walk-in pantry. The dining area is bathed in natural light from the windows & patio door. The gathering room showcases a coffered ceiling & GFP. The private home office is adjacent to the main living area. A large main floor mudroom/laundry features a substantial closet space & a bench for everyday organizational needs. The primary bedroom has a coffered ceiling, large WIC & an attached bathroom w/ a tile shower & dual sinks. The basement has an egress window, is plumbed for a future bathroom & has a radon system.
Active
$711,900
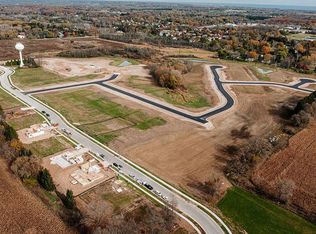
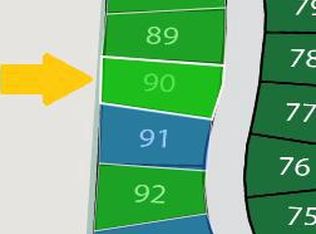
561 Hawks Ridge ROAD, Grafton, WI 53024
3beds
1,831sqft
Single Family Residence
Built in 2026
0.32 Acres Lot
$714,800 Zestimate®
$389/sqft
$-- HOA
What's special
Walk-in pantrySoft close cabinetryPrivate office
- 93 days
- 197
- 5
Zillow last checked:
Listing updated:
Listed by:
Jennifer Durand 262-424-3260,
Bielinski Homes, Inc.
Source: WIREX MLS,MLS#: 1969267 Originating MLS: Metro MLS
Originating MLS: Metro MLSFacts & features
Interior
Bedrooms & bathrooms
- Bedrooms: 3
- Bathrooms: 2
- Full bathrooms: 2
- Main level bedrooms: 3
Primary bedroom
- Level: Main
- Area: 195
- Dimensions: 13 x 15
Bedroom 2
- Level: Main
- Area: 132
- Dimensions: 12 x 11
Bedroom 3
- Level: Main
- Area: 132
- Dimensions: 12 x 11
Bathroom
- Features: Stubbed For Bathroom on Lower
Dining room
- Level: Main
- Area: 121
- Dimensions: 11 x 11
Kitchen
- Level: Main
- Area: 209
- Dimensions: 11 x 19
Living room
- Level: Main
- Area: 266
- Dimensions: 14 x 19
Office
- Level: Main
- Area: 132
- Dimensions: 11 x 12
Heating
- Natural Gas, Forced Air
Cooling
- Central Air
Appliances
- Included: Dishwasher, Disposal, Microwave, Oven, Range, Refrigerator
Features
- Basement: 8'+ Ceiling,Full,Concrete,Radon Mitigation System,Sump Pump
Interior area
- Total structure area: 1,831
- Total interior livable area: 1,831 sqft
Property
Parking
- Total spaces: 3
- Parking features: Attached, 3 Car
- Attached garage spaces: 3
Features
- Levels: One
- Stories: 1
Lot
- Size: 0.32 Acres
Details
- Parcel number: 102720011000
- Zoning: Residential
Construction
Type & style
- Home type: SingleFamily
- Architectural style: Ranch
- Property subtype: Single Family Residence
Materials
- Aluminum Trim, Stone, Brick/Stone, Vinyl Siding
Condition
- 0-5 Years,New Construction
- New construction: No
- Year built: 2026
Utilities & green energy
- Sewer: Public Sewer
- Water: Public
Community & HOA
Community
- Subdivision: Hawks Ridge
Location
- Region: Grafton
- Municipality: Grafton
Financial & listing details
- Price per square foot: $389/sqft
- Date on market: 6/26/2026
- Inclusions: Fridge, Range, Dishwasher, Microwave And Disposal, Rough Grading.
- Exclusions: Driveway, Finish Grading, Lawn, Landscaping, Washer, Dryer, Patio/Deck, Seller's Personal Property
Estimated market value
$714,800
$679,000 - $751,000
$3,552/mo
Price history
| Date | Event | Price |
|---|---|---|
| 6/26/2026 | Listed for sale | $711,900$389/sqft |
Source:  WIREX MLS #1969267 Report a problem WIREX MLS #1969267 Report a problem | ||
Public tax history
Tax history is unavailable.
Monthly payment
Est. payment
Payment breakdown
Explore the cost of this home by adjusting the details. Changes won't be saved.Climate risks
Neighborhood: 53024
Nearby schools
Schools provided by the listing agent
- Middle: Webster
- High: Cedarburg
- District: Cedarburg
Source: WIREX MLS. This data may not be complete. We recommend contacting the local school district to confirm school assignments for this home.
Similar homes
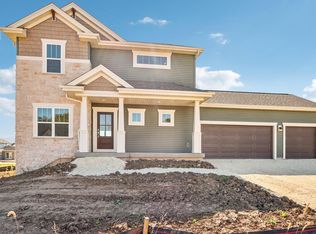
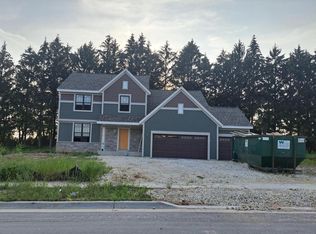
- $709,9005 bd3 ba2.2k sqft585 Hawks Ridge ROAD, Grafton, WI 53024Active
 MLS ID #1969258, Jennifer Durand. WIREX MLS
 - $675,0004 bd3 ba2.6k sqft1626 Devonshire DRIVE, Cedarburg, WI 53012Active
 MLS ID #1980430, Donny Long. WIREX MLS
 - from $746,9004 bd3 ba2.7k sqftBerkshire Plan, Shady Hollow, Grafton, WI 53024New Construction
 Stepping Stone Homes
 - from $716,9003 bd2 ba2.1k sqftCharlotte Plan, Shady Hollow, Grafton, WI 53024New Construction
 Stepping Stone Homes
