This new 2-story home is designed for comfort with an expansive first-floor living with a bright and airy gathering room, the elegant dining area, and the well-appointed kitchen flow together seamlessly. The kitchen is a true standout, offering a convenient walk-in pantry for all your storage needs, S.S Kitchen Appliances and quarts counter tops, and a large prep island that doubles as a snack bar. Also on the first floor is a dedicated home office, and a nicely sized mudroom, which features a boot bench. The upper level includes 3 nice sized bedrooms that share a centrally located hall bathroom. The primary bedroom has a private bath with ceramic shower.
Active
$589,900
1830 Sweetwater BOULEVARD #Lt13, Port Washington, WI 53074
4beds
2,026sqft
:
Get pre-qualified$4,203/mo
Single Family Residence
Built in 2026
0.31 Acres Lot
$589,000 Zestimate®
$291/sqft
$33/mo HOA
What's special
Elegant dining areaWell-appointed kitchenExpansive first-floor livingDedicated home officeCeramic showerConvenient walk-in pantry
- 56 days |
- 132 |
- 3 |
Zillow last checked:
Listing updated:
Listed by:
Jeffrey Wardon 414-491-8886,
Bielinski Homes, Inc.
Source: WIREX MLS,MLS#: 1967244 Originating MLS: Metro MLS
Originating MLS: Metro MLSFacts & features
Interior
Bedrooms & bathrooms
- Bedrooms: 4
- Bathrooms: 3
- Full bathrooms: 2
- 1/2 bathrooms: 1
Primary bedroom
- Level: Upper
- Area: 180
- Dimensions: 12 x 15
Bedroom 2
- Level: Upper
- Area: 120
- Dimensions: 10 x 12
Bedroom 3
- Level: Upper
- Area: 110
- Dimensions: 10 x 11
Bedroom 4
- Level: Upper
- Area: 110
- Dimensions: 10 x 11
Bathroom
- Features: Stubbed For Bathroom on Lower, Tub Only, Ceramic Tile, Master Bedroom Bath: Walk-In Shower, Master Bedroom Bath, Shower Stall
Dining room
- Level: Main
- Area: 135
- Dimensions: 9 x 15
Kitchen
- Level: Main
- Area: 1575
- Dimensions: 15 x 105
Living room
- Level: Main
- Area: 225
- Dimensions: 15 x 15
Office
- Level: Main
- Area: 110
- Dimensions: 10 x 11
Heating
- Natural Gas, Forced Air
Cooling
- Central Air
Appliances
- Included: Dishwasher, Disposal, Microwave, Range, Refrigerator, ENERGY STAR Qualified Appliances
Features
- High Speed Internet, Pantry, Walk-In Closet(s), Kitchen Island
- Windows: Low Emissivity Windows
- Basement: Full,Concrete,Radon Mitigation System,Sump Pump,Exposed
Interior area
- Total structure area: 2,026
- Total interior livable area: 2,026 sqft
Property
Parking
- Total spaces: 3
- Parking features: Garage Door Opener, Attached, 3 Car
- Attached garage spaces: 3
Features
- Levels: Two
- Stories: 2
Lot
- Size: 0.31 Acres
- Features: Sidewalks
Details
- Parcel number: 162800013
- Zoning: Residential
Construction
Type & style
- Home type: SingleFamily
- Architectural style: Contemporary
- Property subtype: Single Family Residence
Materials
- Aluminum Trim, Stone, Brick/Stone, Vinyl Siding
Condition
- New Construction
- New construction: Yes
- Year built: 2026
Utilities & green energy
- Sewer: Public Sewer
- Water: Public
- Utilities for property: Cable Available
Green energy
- Green verification: Green Built Home Cert, ENERGY STAR Certified Homes
- Energy efficient items: Energy Assessment Available
Community & HOA
Community
- Subdivision: Hidden Hills North
HOA
- Has HOA: Yes
- HOA fee: $395 annually
Location
- Region: Port Washington
- Municipality: Port Washington
Financial & listing details
- Price per square foot: $291/sqft
- Date on market: 6/13/2026
- Inclusions: S.S Kitchen Appliances,
- Exclusions: Sellers Personal Property, No Driveway Or Landscaping Included
Estimated market value
$589,000
$560,000 - $618,000
$3,688/mo
Price history
| Date | Event | Price |
|---|---|---|
| 6/13/2026 | Listed for sale | $589,900$291/sqft |
Source:  WIREX MLS #1967244 Report a problem WIREX MLS #1967244 Report a problem | ||
Public tax history
Tax history is unavailable.
Monthly payment
Est. payment
Payment breakdown
Explore the cost of this home by adjusting the details. Changes won't be saved.Climate risks
Neighborhood: 53074
Nearby schools
GreatSchools rating
- 8/10Thomas Jefferson Middle SchoolGrades: 5-8Distance: 1.6 mi
- 7/10Port Washington High SchoolGrades: 9-12Distance: 1.5 mi
- 4/10Saukville Elementary SchoolGrades: PK-4Distance: 1.8 mi
Schools provided by the listing agent
- Middle: Thomas Jefferson
- High: Port Washington
- District: Port Washington-Saukville
Source: WIREX MLS. This data may not be complete. We recommend contacting the local school district to confirm school assignments for this home.
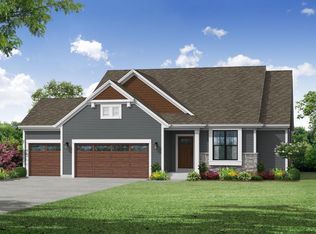
- $628,9003 bd2 ba1.6k sqft1851 Sweetwater Blvd LOT 9, Port Washington, WI 53074New Construction
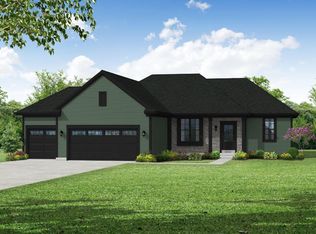
- $608,9003 bd2 ba1.6k sqft1825 Sweetwater Blvd LOT 10, Port Washington, WI 53074Sold
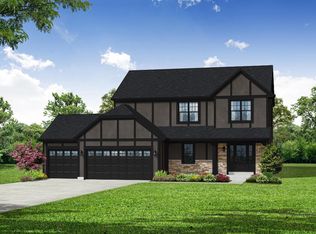
- $632,9004 bd3 ba2k sqft1802 Sweetwater Blvd LOT 12, Port Washington, WI 53074New Construction
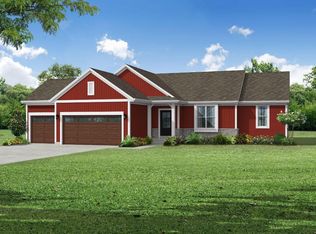
- $595,9003 bd2 ba1.6k sqft420 Sweetwater Blvd LOT 8, Port Washington, WI 53074Sold
- $459,9002 bd2 ba1.4k sqft490 Sweetwater Ct #102, Port Washington, WI 53074Sold
- $692,9003 bd3 ba2.2k sqft408 Sweetwater Blvd LOT 7, Port Washington, WI 53074New Construction
- $475,9002 bd2 ba1.4k sqft507 Sweetwater Ct #501, Port Washington, WI 53074Pending
- $629,9003 bd2 ba1.6k sqft384 Sweetwater Blvd LOT 5, Port Washington, WI 53074Sold
A local agent can set up tours, give advice and negotiate with sellers.
A local lender can help you make sure your offer is ready when you are.
Similar homes
- $632,9004 bd3 ba2k sqft1802 Sweetwater BOULEVARD #Lt12, Port Washington, WI 53074ActiveMLS ID #1956426, Jeffrey Wardon. WIREX MLS
- $660,9004 bd3 ba2k sqft396 Sweetwater BOULEVARD #Lt6, Port Washington, WI 53074Active
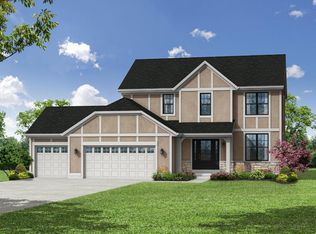 MLS ID #1949974, Jeffrey Wardon. WIREX MLS
 - $621,9004 bd3 ba2k sqft348 Sweetwater BOULEVARD #Lt2, Port Washington, WI 53074Active
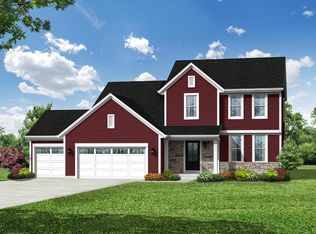 MLS ID #1932705, Jeffrey Wardon. WIREX MLS
 - $628,9004 bd3 ba2k sqft360 Sweetwater BOULEVARD #Lt3, Port Washington, WI 53074Active
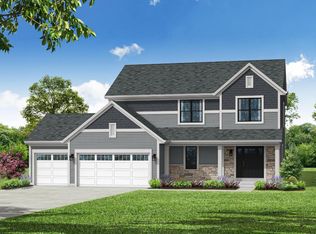 MLS ID #1935207, Jeffrey Wardon. WIREX MLS
 - $692,9003 bd3 ba2.2k sqft408 Sweetwater BOULEVARD #Lt7, Port Washington, WI 53074ActiveMLS ID #1943800, Jeffrey Wardon. WIREX MLS
- $628,9003 bd2 ba1.6k sqft1851 Sweetwater BOULEVARD #Lt9, Port Washington, WI 53074ActiveMLS ID #1943324, Jeffrey Wardon. WIREX MLS
- from $500,2004 bd3 ba2.3k sqftThe Atwater Plan, Highland Pointe North, Pt Washington, WI 53024New ConstructionHarbor Homes
- from $484,9003 bd2 ba1.9k sqftThe Charleston Plan, Highland Pointe North, Pt Washington, WI 53024New ConstructionHarbor Homes
- from $469,1003 bd2 ba1.7k sqftThe Caspian Plan, Highland Pointe North, Pt Washington, WI 53024New ConstructionHarbor Homes
- from $472,0004 bd3 ba2k sqftThe Dover Plan, Highland Pointe North, Pt Washington, WI 53024New ConstructionHarbor Homes
- from $493,6004 bd3 ba2.2k sqftThe Catalina Plan, Highland Pointe North, Pt Washington, WI 53024New ConstructionHarbor Homes
- from $491,6004 bd3 ba2.2k sqftThe Bradford Plan, Highland Pointe North, Pt Washington, WI 53024New ConstructionHarbor Homes
- from $488,4004 bd3 ba2.1k sqftThe Hudson Plan, Highland Pointe North, Pt Washington, WI 53024New ConstructionHarbor Homes
- from $496,6004 bd3 ba2.2k sqftThe Sheridan Plan, Highland Pointe North, Pt Washington, WI 53024New ConstructionHarbor Homes
- from $481,9004 bd3 ba2k sqftThe Harrington Plan, Highland Pointe North, Pt Washington, WI 53024New ConstructionHarbor Homes
- from $499,5004 bd3 ba2.3k sqftThe Addison Plan, Highland Pointe North, Pt Washington, WI 53024New ConstructionHarbor Homes
- from $488,0004 bd3 ba2.1k sqftThe Bridgeport Plan, Highland Pointe North, Pt Washington, WI 53024New ConstructionHarbor Homes
- $554,0003 bd3 ba2.5k sqft88 King Oak COURT, Random Lake, WI 53075ActiveMLS ID #1956732, Tera Herr. WIREX MLS
- $592,9004 bd3 ba2k sqftN174W20675 Laurel Springs CIRCLE, Jackson, WI 53037ActiveMLS ID #1970206, Kiara Grush. WIREX MLS
- $709,9005 bd3 ba2.2k sqft585 Hawks Ridge ROAD, Grafton, WI 53024ActiveMLS ID #1969258, Kiara Grush. WIREX MLS
