NEW CONSTRUCTION This new home places the generously sized primary bedroom and shared living spaces - including the gathering room, kitchen, and dining area - at the back of the home for privacy. A large island that doubles as a snack bar, spacious pantry, and ample storage cabinets with quartz countertops which provide the perfect space for meal preparation. Towards the front of the home and away from the primary bedroom are two spacious secondary bedrooms and a hall bath. Finishing this home is a convenient mudroom with a bench for everyday items. This home includes LVP flooring through out the entire home. Basement windows, composite deck, driveway and sodded yard
Pending
$629,900
384 Sweetwater BOULEVARD #Lt5, Port Washington, WI 53074
3beds
1,670sqft
:
Get pre-qualified$4,480/mo
Single Family Residence
Built in 2026
8,712 Square Feet Lot
$625,600 Zestimate®
$377/sqft
$27/mo HOA
What's special
Basement windowsShared living spacesGenerously sized primary bedroomSpacious pantryDining areaSodded yardComposite deck
- 251 days |
- 7 |
- 0 |
Zillow last checked:
Listing updated:
Listed by:
Jeffrey Wardon 414-491-8886,
Bielinski Homes, Inc.
Source: WIREX MLS,MLS#: 1943240 Originating MLS: Metro MLS
Originating MLS: Metro MLSFacts & features
Interior
Bedrooms & bathrooms
- Bedrooms: 3
- Bathrooms: 2
- Full bathrooms: 2
- Main level bedrooms: 3
Primary bedroom
- Level: Main
- Area: 196
- Dimensions: 14 x 14
Bedroom 2
- Level: Main
- Area: 132
- Dimensions: 11 x 12
Bedroom 3
- Level: Main
- Area: 132
- Dimensions: 11 x 12
Bathroom
- Features: Stubbed For Bathroom on Lower, Tub Only, Ceramic Tile, Master Bedroom Bath: Walk-In Shower, Master Bedroom Bath, Shower Stall
Kitchen
- Level: Main
- Area: 132
- Dimensions: 11 x 12
Living room
- Level: Main
- Area: 272
- Dimensions: 17 x 16
Heating
- Natural Gas, Forced Air
Cooling
- Central Air
Appliances
- Included: Dishwasher, Disposal, Microwave, Range, Refrigerator, ENERGY STAR Qualified Appliances
Features
- Pantry, Walk-In Closet(s), Kitchen Island
- Windows: Low Emissivity Windows
- Basement: Full,Full Size Windows,Concrete,Radon Mitigation System
Interior area
- Total structure area: 1,670
- Total interior livable area: 1,670 sqft
Property
Parking
- Total spaces: 3
- Parking features: Garage Door Opener, Attached, 3 Car
- Attached garage spaces: 3
Features
- Levels: One
- Stories: 1
- Patio & porch: Deck
- Waterfront features: Pond
Lot
- Size: 8,712 Square Feet
Details
- Parcel number: 162800005
- Zoning: Residential
Construction
Type & style
- Home type: SingleFamily
- Architectural style: Ranch
- Property subtype: Single Family Residence
Materials
- Aluminum Trim, Stone, Brick/Stone
Condition
- New Construction
- New construction: Yes
- Year built: 2026
Utilities & green energy
- Sewer: Public Sewer
- Water: Public
Green energy
- Green verification: Green Built Home Cert, ENERGY STAR Certified Homes
- Energy efficient items: Other, Energy Assessment Available
Community & HOA
Community
- Subdivision: Hidden Hills North
HOA
- Has HOA: Yes
- HOA fee: $325 annually
Location
- Region: Port Washington
- Municipality: Port Washington
Financial & listing details
- Price per square foot: $377/sqft
- Date on market: 11/18/2025
- Inclusions: S.S Kitchen Appliancesdriveway And Sod
- Exclusions: Sellers Personal Property, No Driveway Or Landscaping Included
Estimated market value
$625,600
$594,000 - $657,000
$3,132/mo
Price history
| Date | Event | Price |
|---|---|---|
| 3/31/2026 | Pending sale | $629,900$377/sqft |
Source:  WIREX MLS #1943240 Report a problem WIREX MLS #1943240 Report a problem | ||
| 3/17/2026 | Price change | $629,900+0.6%$377/sqft |
Source: WIREX MLS #1943240 Report a problem | ||
| 3/13/2026 | Price change | $625,900+6.3%$375/sqft |
Source: WIREX MLS #1943240 Report a problem | ||
| 11/18/2025 | Listed for sale | $588,900$353/sqft |
Source: WIREX MLS #1943240 Report a problem | ||
Public tax history
Tax history is unavailable.
Monthly payment
Est. payment
Payment breakdown
Explore the cost of this home by adjusting the details. Changes won't be saved.Climate risks
Neighborhood: 53074
Nearby schools
GreatSchools rating
- 8/10Thomas Jefferson Middle SchoolGrades: 5-8Distance: 1.7 mi
- 7/10Port Washington High SchoolGrades: 9-12Distance: 1.5 mi
- 4/10Saukville Elementary SchoolGrades: PK-4Distance: 1.7 mi
Schools provided by the listing agent
- Middle: Thomas Jefferson
- High: Port Washington
- District: Port Washington-Saukville
Source: WIREX MLS. This data may not be complete. We recommend contacting the local school district to confirm school assignments for this home.
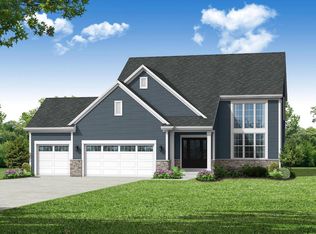
- $692,9003 bd3 ba2.2k sqft408 Sweetwater Blvd LOT 7, Port Washington, WI 53074New Construction
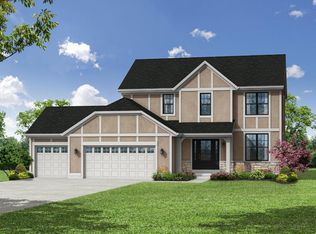
- $660,9004 bd3 ba2k sqft396 Sweetwater Blvd LOT 6, Port Washington, WI 53074New Construction
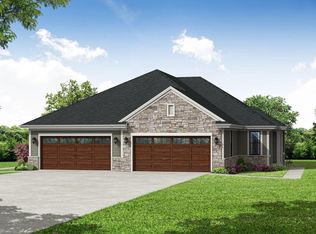
- $459,9002 bd2 ba1.4k sqft485 Sweetwater Ct #701, Port Washington, WI 53074Pending
- $469,9002 bd2 ba1.4k sqft487 Sweetwater Ct #702, Port Washington, WI 53074Pending
- $595,9003 bd2 ba1.6k sqft420 Sweetwater Blvd LOT 8, Port Washington, WI 53074Sold
- $459,9002 bd2 ba1.4k sqft490 Sweetwater Ct #102, Port Washington, WI 53074Sold
- $628,9004 bd3 ba2k sqft360 Sweetwater Blvd LOT 3, Port Washington, WI 53074New Construction
- $467,9002 bd2 ba1.4k sqft499 Sweetwater Ct #602, Port Washington, WI 53074New Construction
A local agent can set up tours, give advice and negotiate with sellers.
A local lender can help you make sure your offer is ready when you are.
Similar homes
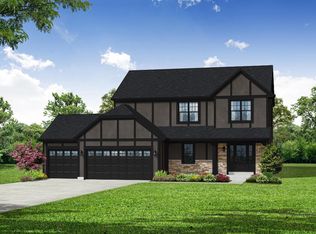
- $632,9004 bd3 ba2k sqft1802 Sweetwater BOULEVARD #Lt12, Port Washington, WI 53074Active
 MLS ID #1956426, Jeffrey Wardon. WIREX MLS
 - $628,9003 bd2 ba1.6k sqft1851 Sweetwater BOULEVARD #Lt9, Port Washington, WI 53074Active
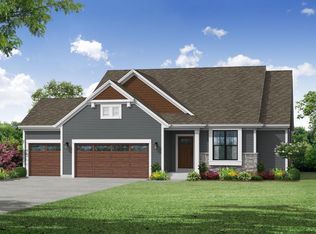 MLS ID #1943324, Jeffrey Wardon. WIREX MLS
 - $589,9004 bd3 ba2k sqft1830 Sweetwater BOULEVARD #Lt13, Port Washington, WI 53074Active
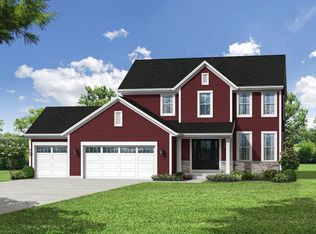 MLS ID #1967244, Jeffrey Wardon. WIREX MLS
 - $692,9003 bd3 ba2.2k sqft408 Sweetwater BOULEVARD #Lt7, Port Washington, WI 53074ActiveMLS ID #1943800, Jeffrey Wardon. WIREX MLS
- $628,9004 bd3 ba2k sqft360 Sweetwater BOULEVARD #Lt3, Port Washington, WI 53074ActiveMLS ID #1935207, Jeffrey Wardon. WIREX MLS
- $621,9004 bd3 ba2k sqft348 Sweetwater BOULEVARD #Lt2, Port Washington, WI 53074ActiveMLS ID #1932705, Jeffrey Wardon. WIREX MLS
- $660,9004 bd3 ba2k sqft396 Sweetwater BOULEVARD #Lt6, Port Washington, WI 53074ActiveMLS ID #1949974, Jeffrey Wardon. WIREX MLS
- $711,9003 bd2 ba1.8k sqft561 Hawks Ridge ROAD, Grafton, WI 53024ActiveMLS ID #1969267, Kiara Grush. WIREX MLS
- $715,9003 bd2 ba1.8k sqft442 W Sparrow WAY, Grafton, WI 53024ActiveMLS ID #1958561, Jacqueline Johnson. WIREX MLS
- from $484,1003 bd2 ba1.8k sqftThe Coral Plan, Highland Pointe North, Pt Washington, WI 53024New ConstructionHarbor Homes
- $649,9003 bd2 ba1.7k sqft1920 Arbor Vista PLACE, West Bend, WI 53095ActiveMLS ID #1965563, Maria Reis. WIREX MLS
- from $484,9003 bd2 ba1.9k sqftThe Charleston Plan, Highland Pointe North, Pt Washington, WI 53024New ConstructionHarbor Homes
- from $468,7003 bd2 ba1.7k sqftThe Siena Plan, Highland Pointe North, Pt Washington, WI 53024New ConstructionHarbor Homes
- from $479,6003 bd2 ba1.8k sqftThe Windsor Plan, Highland Pointe North, Pt Washington, WI 53024New ConstructionHarbor Homes
- $709,9005 bd3 ba2.2k sqft585 Hawks Ridge ROAD, Grafton, WI 53024ActiveMLS ID #1969258, Kiara Grush. WIREX MLS
- from $469,1003 bd2 ba1.7k sqftThe Caspian Plan, Highland Pointe North, Pt Washington, WI 53024New ConstructionHarbor Homes
- from $470,3003 bd2 ba1.7k sqftThe Wingra Plan, Highland Pointe North, Pt Washington, WI 53024New ConstructionHarbor Homes
- from $465,7003 bd2 ba1.6k sqftThe McKinley Plan, Highland Pointe North, Pt Washington, WI 53024New ConstructionHarbor Homes
- from $455,7003 bd2 ba1.6k sqftThe Saybrook Plan, Highland Pointe North, Pt Washington, WI 53024New ConstructionHarbor Homes
- from $488,9004 bd3 ba1.9k sqftThe Conway Plan, Highland Pointe North, Pt Washington, WI 53024New ConstructionHarbor Homes
