Welcome to Matthaeus Farms! 6 yr new eco-friendly Ranch home offers open-concept layout, cathedral ceilings & quality finishes throughout. Kitchen features granite counters, SS appliances, custom cabinetry & spacious island. Large west-facing deck off kitchen/great room provides perfect spot to enjoy sunsets. Primary suite features WIC & private bath w/ double vanities. Beautifully finished lower level expands your living space with beverage bar, stunning electric fireplace, spacious rec room, additional bed & dedicated workout area. From entertaining guests to relaxing at home, there's room for it all! Metal roof (50 yr warranty), fenced yard & finished garage complete this beauty. Peaceful neighborhood just minutes from Port Washington's charming downtown & Lake Michigan waterfront.
Active
$515,000
1861 Farm View DRIVE, Grafton, WI 53024
3beds
2,330sqft
Single Family Residence
Built in 2019
6,969 Square Feet Lot
$511,600 Zestimate®
$221/sqft
$20/mo HOA
What's special
Eco-friendly ranch homeBeautifully finished lower levelSpacious rec roomAdditional bedFinished garageQuality finishes throughoutFenced yard
- 2 days
- 708
- 25
Zillow last checked:
Listing updated:
Listed by:
Pluster Filip Property Group* 414-533-7647,
Keller Williams Realty-Lake Country
Source: WIREX MLS,MLS#: 1986832 Originating MLS: Metro MLS
Facts & features
Interior
Bedrooms & bathrooms
- Bedrooms: 3
- Bathrooms: 3
- Full bathrooms: 3
- Main level bedrooms: 2
Primary bedroom
- Level: Main
- Area: 208
- Dimensions: 16 x 13
Bedroom 2
- Level: Main
- Area: 110
- Dimensions: 11 x 10
Bedroom 3
- Level: Lower
- Area: 144
- Dimensions: 12 x 12
Bathroom
- Features: Tub Only, Ceramic Tile, Master Bedroom Bath: Walk-In Shower, Master Bedroom Bath, Shower Over Tub, Shower Stall
Kitchen
- Level: Main
- Area: 165
- Dimensions: 15 x 11
Living room
- Level: Main
- Area: 238
- Dimensions: 17 x 14
Heating
- Natural Gas, Forced Air
Cooling
- Central Air
Appliances
- Included: Dishwasher, Dryer, Microwave, Other, Oven, Range, Refrigerator, Washer
Features
- Cathedral/vaulted ceiling, Walk-In Closet(s), Kitchen Island
- Basement: Finished,Full,Concrete,Sump Pump
Interior area
- Total structure area: 2,330
- Total interior livable area: 2,330 sqft
- Finished area above ground: 1,330
- Finished area below ground: 1,000
Property
Parking
- Total spaces: 2
- Parking features: Garage Door Opener, Attached, 2 Car
- Attached garage spaces: 2
Features
- Levels: One
- Stories: 1
- Patio & porch: Deck
Lot
- Size: 6,969 Square Feet
- Features: Sidewalks
Details
- Parcel number: 162570027000
- Zoning: RES
Construction
Type & style
- Home type: SingleFamily
- Architectural style: Ranch
- Property subtype: Single Family Residence
Materials
- Aluminum Trim, Masonite/PressBoard
Condition
- 6-10 Years
- New construction: No
- Year built: 2019
Utilities & green energy
- Sewer: Public Sewer
- Water: Public
- Utilities for property: Cable Available
Community & HOA
HOA
- Has HOA: Yes
- HOA fee: $240 annually
Location
- Region: Grafton
- Municipality: Port Washington
Financial & listing details
- Price per square foot: $221/sqft
- Tax assessed value: $389,800
- Annual tax amount: $5,067
- Date on market: 10/31/2026
- Inclusions: Oven/Range, Refrigerator, Microwave, Dishwasher, Washer, Dryer, Basement Fridge, Organization On Garage Walls
- Exclusions: Deep Freezer
Estimated market value
$511,600
$486,000 - $537,000
$2,308/mo
Price history
| Date | Event | Price |
|---|---|---|
| 10/31/2026 | Listed for sale | $515,000+66.1%$221/sqft |
Source:  WIREX MLS #1986832 Report a problem | ||
| 11/25/2020 | Sold | $310,000$133/sqft |
Source: Public Record Report a problem | ||
Public tax history
| Year | Property taxes | Tax assessment |
|---|---|---|
| 2025 | $5,067 -5.3% | $376,000 +15% |
| 2024 | $5,349 +10.6% | $327,000 |
| 2023 | $4,835 -0.9% | $327,000 |
| 2022 | $4,878 +1.1% | $327,000 |
| 2021 | $4,827 +9.2% | $327,000 +39.4% |
| 2020 | $4,420 +34950.6% | $234,500 +265.8% |
| 2019 | $13 -99% | $64,100 |
| 2018 | $1,220 | $64,100 |
Find assessor info on the county website
Monthly payment
Est. payment
Payment breakdown
Explore the cost of this home by adjusting the details. Changes won't be saved.Climate risks
Neighborhood: 53024
Nearby schools
Schools provided by the listing agent
- Middle: Thomas Jefferson
- High: Port Washington
- District: Port Washington-Saukville
Source: WIREX MLS. This data may not be complete. We recommend contacting the local school district to confirm school assignments for this home.
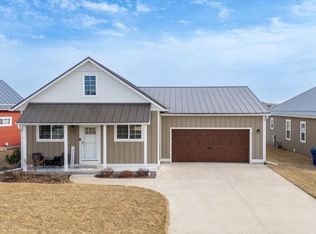

Similar homes
- from $499,7004 bd3 ba2.2k sqftThe Sheridan Plan, Highland Pointe North, Pt Washington, WI 53024New Construction
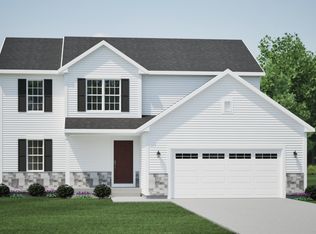 Harbor Homes
- $527,5003 bd2 ba3.4k sqft745 N Green Bay ROAD, Grafton, WI 53024Active
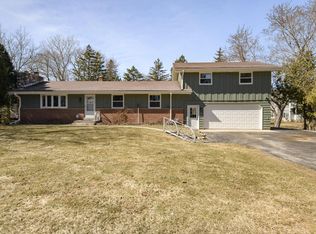 MLS ID #1986637, Amy Hopfinger & Co. Team*. WIREX MLS
- from $472,6003 bd2 ba1.7k sqftThe Wingra Plan, Highland Pointe North, Pt Washington, WI 53024New Construction
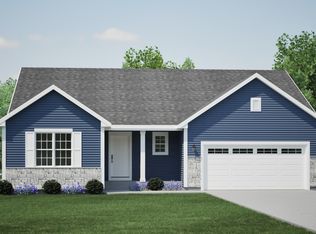 Harbor Homes
- from $503,5004 bd3 ba2.3k sqftThe Atwater Plan, Highland Pointe North, Pt Washington, WI 53024New Construction
 Harbor Homes
