Skip main navigation
Closed
  • $661,000

    382 West Sparrow WAY, Grafton, WI 53024

    4beds
    2,117sqft
    Single Family Residence
    Built in 2024
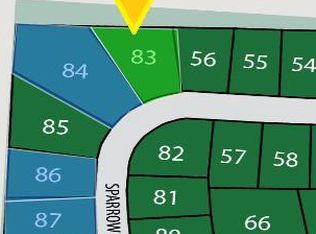
    0.42 Acres Lot
    $698,000 Zestimate®
    $312/sqft
    $4,159 Estimated rent

    Home value

    $698,000

    $600,000 - $817,000

    $4,159/mo

    Zestimate® history
    Loading
    Loading...

    Owner options

    List your home for rent

    $4,159/mo

    Rent Zestimate®

    Find your next renter with Zillow Rental Manager. Plus, with online applications, you can quickly screen prospective tenants – for free.

    Learn more

    $4,159/mo

    Rent Zestimate®

    Refinance and save

    $4,086/mo

    Est. payment

    Refinancing to a lower rate could help reduce your monthly payments and save thousands over the life of the loan.

    See today's rates

    $4,086/mo

    Est. payment

    Explore your selling options

    Work with a Zillow partner agent

    Leverage their expertise and Zillow's premium Showcase listings to get your home seen by more buyers.

    Get started

    List with your own agent

    Get your home in front of millions of buyers by listing it on Zillow.

    Learn how to do it

    Sell it yourself

    Take full control of how buyers see your home on Zillow by listing For Sale by Owner (FSBO).

    List your home

    What's special

    Gas fireplaceQuartz countertopsDinette off kitchenWalk-in pantryBox tray ceilingSpacious wicExterior vented range hood
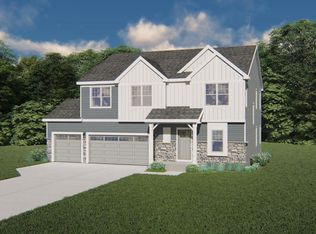
    Split Bedroom Ranch located in Stonewall Farms-part of the Cedarburg school district! The Kendall features upgrades throughout. Kitchen has stained soft close cabinets, quartz countertops, exterior vented range hood & walk-in pantry. Cathedral ceiling & gas fireplace in great room complete the living space. Dinette off kitchen lets in lots of natural light and overlooks treelined backyard. Rear Foyer has spacious WIC for xtra storage. Primary suite features box tray ceiling, double sinks, tiled shower & spacious WIC. 3 secondary bedrooms & hall bath located on opposite side of the home. Lower level has partial exposure & includes full bath rough-in plus space for future finishing. Home is under construction, estimated completion February.

    Zillow last checked:

    Listing updated:

    Listed by:

    Erin Russell 262-751-6274,

    Tim O'Brien Homes

    Bought with:

    Jaime Lubner Real Estate Group*

    Source: WIREX MLS,MLS#: 1901321MLS LogoOriginating MLS: Metro MLS

    Facts & features

    Interior

    Bedrooms & bathrooms
    • Bedrooms: 4
    • Bathrooms: 3
    • Full bathrooms: 2
    • 1/2 bathrooms: 1
    • Main level bedrooms: 4
    Primary bedroom
    • Level: Main
    • Area: 208
    • Dimensions: 13 x 16
    Bedroom 2
    • Level: Main
    • Area: 121
    • Dimensions: 11 x 11
    Bedroom 3
    • Level: Main
    • Area: 121
    • Dimensions: 11 x 11
    Bedroom 4
    • Level: Main
    • Area: 110
    • Dimensions: 10 x 11
    Bathroom
    • Features: Stubbed For Bathroom on Lower, Tub Only, Ceramic Tile, Master Bedroom Bath, Shower Over Tub
    Kitchen
    • Level: Main
    • Area: 143
    • Dimensions: 13 x 11
    Living room
    • Level: Main
    • Area: 208
    • Dimensions: 13 x 16
    Heating
    • Natural Gas, Forced Air
    Cooling
    • Central Air, Whole House Fan
    Appliances
    • Included: Dishwasher, Disposal, Microwave, Other, ENERGY STAR Qualified Appliances
    Features
    • High Speed Internet, Pantry, Cathedral/vaulted ceiling, Walk-In Closet(s), Kitchen Island
    • Flooring: Wood or Sim.Wood Floors
    • Windows: Low Emissivity Windows
    • Basement: Full,Concrete,Radon Mitigation System,Sump Pump
    Interior area
    • Total structure area: 2,117
    • Total interior livable area: 2,117 sqft

    Property

    Parking
    • Total spaces: 3
    • Parking features: Garage Door Opener, Attached, 3 Car
    • Attached garage spaces: 3
    Features
    • Levels: One
    • Stories: 1
    Lot
    • Size: 0.42 Acres
    Details
    • Parcel number: Not Assigned
    • Zoning: Residential

    Construction

    Type & style
    • Home type: SingleFamily
    • Architectural style: Ranch
    • Property subtype: Single Family Residence
    Materials
    • Aluminum/Steel, Aluminum Siding, Aluminum Trim, Stone, Brick/Stone, Vinyl Siding
    Condition
    • New Construction
    • New construction: Yes
    • Year built: 2024

    Utilities & green energy

    • Sewer: Public Sewer
    • Water: Public
    • Utilities for property: Cable Available
    Green energy
    • Green verification: Green Built Home Cert
    • Energy efficient items: Other, Energy Assessment Available
    • Indoor air quality: Contaminant Control

    Community & neighborhood

    Location
    • Region: Grafton
    • Subdivision: Stonewall Farms
    • Municipality: Grafton

    HOA & financial

    HOA
    • Has HOA: Yes
    • HOA fee: $50 annually

    Price history

    DateEventPrice
    4/1/2025Sold$661,000+0.9%$312/sqft
    Source: WIREX MLS #1901321 Report a problem
    12/18/2024Pending sale$654,900$309/sqft
    Source: WIREX MLS #1901321 Report a problem
    12/6/2024Listed for sale$654,900$309/sqft
    Source: WIREX MLS #1901321 Report a problem

    Public tax history

    Tax history is unavailable.

    Neighborhood: 53024

    Nearby schools

    GreatSchools rating
    Schools provided by the listing agent
    • Middle: Webster
    • High: Cedarburg
    • District: Cedarburg

    Source: WIREX MLS. This data may not be complete. We recommend contacting the local school district to confirm school assignments for this home.

    Get pre-qualified for a loan
    At Zillow Home Loans, we can pre-qualify you in as little as 5 minutes with no impact to your credit score.

    An equal housing lender. NMLS #10287.