Beautiful ranch with an open-concept layout designed for everyday living & entertaining. The designer kitchen features staggered cabinetry with crown molding, built-in microwave, chimney hood, island with snack bar, and walk-in pantry, opening to an expanded nook with sliding glass door. The great room offers an 11' ceiling, transom windows, and gas fireplace with stacked stone surround and boxed mantel. Private office with double doors. The primary suite includes a box-up ceiling and deluxe bath with double vanity, tiled zero-entry shower, separate commode, and walk-in closet. Secondary bath features tiled shower surround. Laundry room with cabinet and sink. Additional highlights include a 3-car garage with extra depth, 9' basement w/ egress window, bath rough-in, and active radon system.
Active
$789,900
321 Applewood COURT #Lt171, Grafton, WI 53024
3beds
2,033sqft
:
Get pre-qualified$4,985/mo
Single Family Residence
Built in 2026
0.34 Acres Lot
$788,700 Zestimate®
$389/sqft
$1/mo HOA
What's special
Walk-in closetWalk-in pantryTransom windowsTiled zero-entry showerChimney hoodDesigner kitchenIsland with snack bar
- 126 days |
- 225 |
- 3 |
Zillow last checked:
Listing updated:
Listed by:
Duane Arnold 262-719-2080,
Korndoerfer Homes LLC
Source: WIREX MLS,MLS#: 1956863 Originating MLS: Metro MLS
Originating MLS: Metro MLSFacts & features
Interior
Bedrooms & bathrooms
- Bedrooms: 3
- Bathrooms: 2
- Full bathrooms: 2
- Main level bedrooms: 3
Primary bedroom
- Level: Main
- Area: 208
- Dimensions: 16 x 13
Bedroom 2
- Level: Main
- Area: 140
- Dimensions: 14 x 10
Bedroom 3
- Level: Main
- Area: 130
- Dimensions: 13 x 10
Bathroom
- Features: Stubbed For Bathroom on Lower, Tub Only, Ceramic Tile, Master Bedroom Bath: Walk-In Shower, Master Bedroom Bath, Shower Over Tub
Kitchen
- Level: Main
- Area: 143
- Dimensions: 11 x 13
Living room
- Level: Main
- Area: 324
- Dimensions: 18 x 18
Heating
- Natural Gas, Forced Air
Cooling
- Central Air
Appliances
- Included: Dishwasher, Disposal, Microwave, Range, Refrigerator, ENERGY STAR Qualified Appliances
Features
- High Speed Internet, Pantry, Walk-In Closet(s), Kitchen Island
- Windows: Low Emissivity Windows
- Basement: Full,Concrete,Radon Mitigation System,Sump Pump
Interior area
- Total structure area: 2,033
- Total interior livable area: 2,033 sqft
Property
Parking
- Total spaces: 3
- Parking features: Garage Door Opener, Attached, 3 Car
- Attached garage spaces: 3
Features
- Levels: One
- Stories: 1
Lot
- Size: 0.34 Acres
- Dimensions: +/-.34
Details
- Parcel number: 102750171000
- Zoning: Residential
Construction
Type & style
- Home type: SingleFamily
- Architectural style: Ranch
- Property subtype: Single Family Residence
Materials
- Aluminum Trim, Stone, Brick/Stone
Condition
- New Construction
- New construction: Yes
- Year built: 2026
Utilities & green energy
- Sewer: Public Sewer
- Water: Public
- Utilities for property: Cable Available
Community & HOA
Community
- Subdivision: Shady Hollow
HOA
- Has HOA: Yes
- HOA fee: $13 annually
Location
- Region: Grafton
- Municipality: Grafton
Financial & listing details
- Price per square foot: $389/sqft
- Date on market: 4/8/2026
- Inclusions: Gas Range, Refrigerator, Dishwasher, Microwave, Disposal, & Builders Warranty.
- Exclusions: Concrete Driveway & Landscaping
Estimated market value
$788,700
$749,000 - $828,000
$3,334/mo
Price history
| Date | Event | Price |
|---|---|---|
| 4/8/2026 | Listed for sale | $789,900$389/sqft |
Source:  WIREX MLS #1956863 Report a problem WIREX MLS #1956863 Report a problem | ||
Public tax history
Tax history is unavailable.
Monthly payment
Est. payment
Payment breakdown
Explore the cost of this home by adjusting the details. Changes won't be saved.Climate risks
Neighborhood: 53024
Nearby schools
GreatSchools rating
- 9/10Woodview Elementary SchoolGrades: PK-5Distance: 1.3 mi
- 9/10John Long Middle SchoolGrades: 6-8Distance: 1.4 mi
- 9/10Grafton High SchoolGrades: 9-12Distance: 2.2 mi
Schools provided by the listing agent
- Elementary: Woodview
- Middle: John Long
- High: Grafton
- District: Grafton
Source: WIREX MLS. This data may not be complete. We recommend contacting the local school district to confirm school assignments for this home.
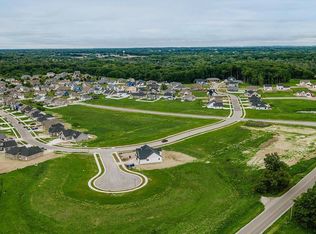
- $160,0000.3 acresLOT 172 Applewood Ct, Grafton, WI 53024Lot/Land

- $115,0000.39 acresLOT 104 Candleberry Ln, Grafton, WI 53024Sold
- $66,000-- bd-- ba-- sqft1020 Candleberry Ln, Grafton, WI 53024Sold
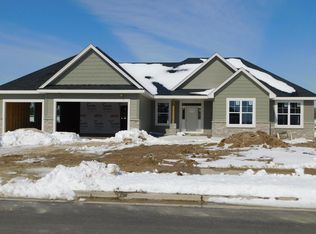
- $659,9903 bd3 ba2.2k sqft1012 Candleberry Ln, Grafton, WI 53024New Construction
- $115,000-- bd-- ba-- sqft1006 Candleberry Ln, Grafton, WI 53024Sold
- $739,9904 bd3 ba2.5k sqft213 Mulberry Ln, Grafton, WI 53024New Construction
- $749,9904 bd3 ba2.9k sqft225 Mulberry Ln, Grafton, WI 53024New Construction
- $729,9904 bd3 ba2.5k sqft237 Mulberry Ln, Grafton, WI 53024New Construction
A local agent can set up tours, give advice and negotiate with sellers.
A local lender can help you make sure your offer is ready when you are.
Similar homes
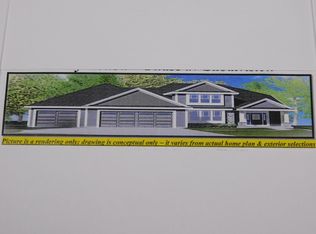
- $779,9904 bd3 ba2.9k sqft1035 Candleberry LANE, Grafton, WI 53024Active
 MLS ID #1974398, Will Hollrith. WIREX MLS
 - from $728,9003 bd4 ba2.4k sqftElsa Plan, Shady Hollow, Grafton, WI 53024New Construction
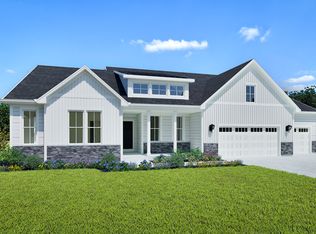 Stepping Stone Homes
 - from $712,9003 bd3 ba2.2k sqftCelina Plan, Shady Hollow, Grafton, WI 53024New Construction
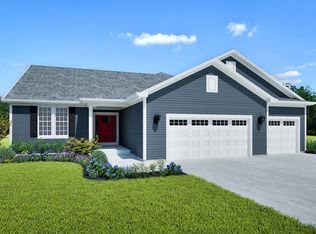 Stepping Stone Homes
 - from $700,9003 bd2 ba2.1k sqftCharlotte Plan, Shady Hollow, Grafton, WI 53024New Construction
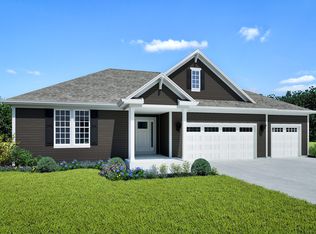 Stepping Stone Homes
 - from $719,9004 bd3 ba2.6k sqftIsabella Plan, Shady Hollow, Grafton, WI 53024New ConstructionStepping Stone Homes
- $711,9003 bd2 ba1.8k sqft561 Hawks Ridge ROAD, Grafton, WI 53024ActiveMLS ID #1969267, Kiara Grush. WIREX MLS
- $715,9003 bd2 ba1.8k sqft442 W Sparrow WAY, Grafton, WI 53024ActiveMLS ID #1958561, Jacqueline Johnson. WIREX MLS
- $709,9005 bd3 ba2.2k sqft585 Hawks Ridge ROAD, Grafton, WI 53024ActiveMLS ID #1969258, Kiara Grush. WIREX MLS
- from $499,5004 bd3 ba2.3k sqftThe Addison Plan, Highland Pointe North, Pt Washington, WI 53024New ConstructionHarbor Homes
- from $488,0004 bd3 ba2.1k sqftThe Bridgeport Plan, Highland Pointe North, Pt Washington, WI 53024New ConstructionHarbor Homes
- from $484,9003 bd2 ba1.9k sqftThe Charleston Plan, Highland Pointe North, Pt Washington, WI 53024New ConstructionHarbor Homes
- $589,0004 bd3 ba2.2k sqftW194N15744 East Gate COURT, Jackson, WI 53037ActiveMLS ID #1975727, The Italiano Team*. WIREX MLS
- from $469,1003 bd2 ba1.7k sqftThe Caspian Plan, Highland Pointe North, Pt Washington, WI 53024New ConstructionHarbor Homes
- from $500,2004 bd3 ba2.3k sqftThe Atwater Plan, Highland Pointe North, Pt Washington, WI 53024New ConstructionHarbor Homes
- $809,9004 bd3 ba2.8k sqft9333 W Cob DRIVE, Mequon, WI 53097ActiveMLS ID #1971952, Erin Russell. WIREX MLS
- $819,9904 bd3 ba2.8k sqft9857 Migratory COURT, Mequon, WI 53097ActiveMLS ID #1973016, Brittany Campbell. WIREX MLS
- $692,9003 bd3 ba2.2k sqft408 Sweetwater BOULEVARD #Lt7, Port Washington, WI 53074ActiveMLS ID #1943800, Jeffrey Wardon. WIREX MLS
- $632,9004 bd3 ba2k sqft1802 Sweetwater BOULEVARD #Lt12, Port Washington, WI 53074ActiveMLS ID #1956426, Jeffrey Wardon. WIREX MLS
- from $484,1003 bd2 ba1.8k sqftThe Coral Plan, Highland Pointe North, Pt Washington, WI 53024New ConstructionHarbor Homes
- from $479,6003 bd2 ba1.8k sqftThe Windsor Plan, Highland Pointe North, Pt Washington, WI 53024New ConstructionHarbor Homes
