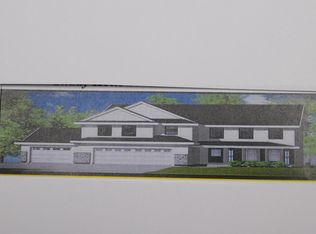
Massive contemporary two story home with main level master!! The Parklane Elite series home is an open concept design w/1st floor 9 ft. ceilings with boxed ceilings living room and tray ceiling master bedroom. Enter the two story foyer that leads to a huge living room w/GFP. Massive kitchen w/island, tons of cabinets, tile backsplash, granite or equivalent counters+ walk in pantry, Massive dining are w/ slider doors to rear of home. Bonus flex room w/French doors. 1st floor laundry room+ Mud area and lockers. Master bedroom offers a walk in closet and private full bath- double vanity- walk in tile shower w/2 shower heads. 1/2 bath on main. The upper level has 3 bedrooms and a full family bath SOT tile and double vanity. Lower-Egress slider-Radon system- Full Bath Rough
Pending
$749,990
225 Mulberry LANE, Grafton, WI 53024
4beds
2,945sqft
Single Family Residence
Built in 2025
0.29 Acres Lot
$745,800 Zestimate®
$255/sqft
$4/mo HOA
What's special
Open concept designBonus flex roomUpper levelMassive kitchenWalk in pantryRadon systemTile backsplash
- 426 days
- 6
- 0
Zillow last checked:
Listing updated:
Listed by:
Will Hollrith 262-483-2674,
Hollrith Realty, Inc
Source: WIREX MLS,MLS#: 1931964 Originating MLS: Metro MLS
Originating MLS: Metro MLSFacts & features
Interior
Bedrooms & bathrooms
- Bedrooms: 4
- Bathrooms: 3
- Full bathrooms: 2
- 1/2 bathrooms: 1
- Main level bedrooms: 1
Primary bedroom
- Level: Main
- Area: 224
- Dimensions: 16 x 14
Bedroom 2
- Level: Upper
- Area: 182
- Dimensions: 14 x 13
Bedroom 3
- Level: Upper
- Area: 195
- Dimensions: 15 x 13
Bedroom 4
- Level: Upper
- Area: 195
- Dimensions: 15 x 13
Bathroom
- Features: Stubbed For Bathroom on Lower, Ceramic Tile, Master Bedroom Bath: Walk-In Shower, Master Bedroom Bath, Shower Over Tub
Kitchen
- Level: Main
- Area: 187
- Dimensions: 17 x 11
Living room
- Level: Main
- Area: 306
- Dimensions: 18 x 17
Office
- Level: Main
- Area: 168
- Dimensions: 14 x 12
Heating
- Natural Gas, Forced Air
Cooling
- Central Air
Appliances
- Included: Dishwasher, Disposal, Microwave
Features
- High Speed Internet, Pantry, Walk-In Closet(s), Kitchen Island
- Basement: Full,Concrete,Radon Mitigation System,Sump Pump
Interior area
- Total structure area: 2,945
- Total interior livable area: 2,945 sqft
Property
Parking
- Total spaces: 3.5
- Parking features: Garage Door Opener, Attached, 3 Car
- Attached garage spaces: 3.5
Features
- Levels: Two
- Stories: 2
Lot
- Size: 0.29 Acres
Details
- Parcel number: Not Assigned
- Zoning: SF-4
Construction
Type & style
- Home type: SingleFamily
- Architectural style: Colonial,Contemporary
- Property subtype: Single Family Residence
Materials
- Aluminum Trim, Other, Stone, Brick/Stone, Vinyl Siding
Condition
- New Construction
- New construction: Yes
- Year built: 2025
Utilities & green energy
- Sewer: Public Sewer
- Water: Public
- Utilities for property: Cable Available
Community & HOA
Community
- Subdivision: Shady Hollow
HOA
- Has HOA: Yes
- HOA fee: $50 annually
Location
- Region: Grafton
- Municipality: Grafton
Financial & listing details
- Price per square foot: $255/sqft
- Tax assessed value: $112,000
- Annual tax amount: $1,332
- Date on market: 8/21/2025
- Inclusions: Ss Dishwasher, Ss Microwave, Disposal, Final Rough Grade With Dirt Present, Plat Of Survey For Lot # 98.
- Exclusions: All Sellers Personal Property, Concrete Driveway Per Plat Of Survey, Concrete Apron, 5ft. Concrete Walk From Driveway To Front Concrete Stoop, 14' X14' Concrete Patio, Seeded Lawn.
Estimated market value
$745,800
$709,000 - $783,000
$5,004/mo
Price history
| Date | Event | Price |
|---|---|---|
| 10/18/2026 | Pending sale | $749,990$255/sqft |
Source:  WIREX MLS #1931964 Report a problem WIREX MLS #1931964 Report a problem | ||
| 5/20/2026 | Contingent | $749,990$255/sqft |
Source: WIREX MLS #1931964 Report a problem | ||
| 8/21/2025 | Listed for sale | $749,990$255/sqft |
Source: WIREX MLS #1931964 Report a problem | ||
Public tax history
| Year | Property taxes | Tax assessment |
|---|---|---|
| 2025 | $1,332 -13.7% | $108,000 +20% |
| 2024 | $1,543 | $90,000 |
Find assessor info on the county website
Monthly payment
Est. payment
Payment breakdown
Explore the cost of this home by adjusting the details. Changes won't be saved.Climate risks
Neighborhood: 53024
Nearby schools
Schools provided by the listing agent
- Middle: John Long
- High: Grafton
- District: Grafton
Source: WIREX MLS. This data may not be complete. We recommend contacting the local school district to confirm school assignments for this home.
Similar homes
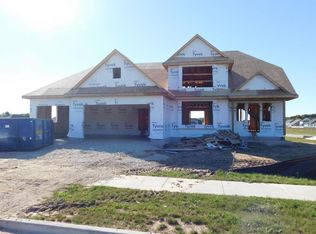
- $779,9904 bd3 ba2.9k sqft1035 Candleberry LANE, Grafton, WI 53024Active
 MLS ID #1974398, Will Hollrith. WIREX MLS
 - $769,9904 bd3 ba2.7k sqft1027 Candleberry LANE, Grafton, WI 53024Active
 MLS ID #1974397, Will Hollrith. WIREX MLS
 - $774,9904 bd3 ba2.8k sqft244 Candleberry LANE, Grafton, WI 53024Active
 MLS ID #1974399, Will Hollrith. WIREX MLS
 - $784,9904 bd3 ba3k sqft316 Winterberry LANE, Grafton, WI 53024Active
 MLS ID #1974402, Will Hollrith. WIREX MLS
