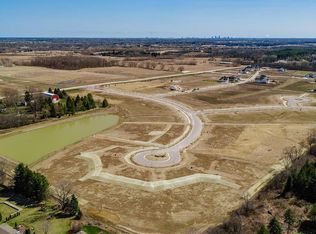
The Evergreen located in Mequon's Swan Ridge Farms. Located across from the Mequon Nature Preserve & in the Mequon-Thiensville School District. First floor features a spacious open concept living space, GR w/ gas fireplace, sunroom w/ vaulted ceiling & filled w/ windows, walk-in pantry & butler's pantry area + a spacious flex room. 2nd floor includes a primary suite w/ box tray ceiling, 2 WICs, tiled shower & double bowl vanity. 3 secondary bedrooms, hall bathroom & laundry room are also located on the 2nd floor. Lower level has partial exposure & includes a full bath rough-in, ERV system & space for future finishing. Home is currently under construction, estimated completion January/February 2027.
Active
$774,900
10035 N Migratory LANE, Mequon, WI 53097
4beds
2,660sqft
Single Family Residence
Built in 2026
0.5 Acres Lot
$-- Zestimate®
$291/sqft
$-- HOA
What's special
Hall bathroomDouble bowl vanityWalk-in pantryLaundry roomSpacious flex roomTiled shower
- 5 days
- 180
- 13
Zillow last checked:
Listing updated:
Listed by:
Erin Russell 262-751-6274,
Tim O'Brien Homes LLC
Source: WIREX MLS,MLS#: 1982550 Originating MLS: Metro MLS
Originating MLS: Metro MLSFacts & features
Interior
Bedrooms & bathrooms
- Bedrooms: 4
- Bathrooms: 3
- Full bathrooms: 2
- 1/2 bathrooms: 1
Primary bedroom
- Level: Upper
- Area: 221
- Dimensions: 17 x 13
Bedroom 2
- Level: Upper
- Area: 121
- Dimensions: 11 x 11
Bedroom 3
- Level: Upper
- Area: 143
- Dimensions: 11 x 13
Bedroom 4
- Level: Upper
- Area: 140
- Dimensions: 14 x 10
Bathroom
- Features: Stubbed For Bathroom on Lower, Tub Only, Ceramic Tile, Master Bedroom Bath: Tub/No Shower, Master Bedroom Bath, Shower Over Tub
Kitchen
- Level: Main
- Area: 187
- Dimensions: 17 x 11
Living room
- Level: Main
- Area: 238
- Dimensions: 17 x 14
Office
- Level: Main
- Area: 120
- Dimensions: 10 x 12
Heating
- Natural Gas, Forced Air
Cooling
- Central Air, Whole House Fan
Appliances
- Included: Dishwasher, Disposal, Microwave, Other, ENERGY STAR Qualified Appliances
Features
- High Speed Internet, Pantry, Cathedral/vaulted ceiling, Walk-In Closet(s), Kitchen Island
- Windows: Low Emissivity Windows
- Basement: Concrete,Radon Mitigation System,Sump Pump
Interior area
- Total structure area: 2,660
- Total interior livable area: 2,660 sqft
Property
Parking
- Total spaces: 3
- Parking features: Garage Door Opener, Attached, 3 Car
- Attached garage spaces: 3
Features
- Levels: Two
- Stories: 2
Lot
- Size: 0.5 Acres
Details
- Parcel number: Not Assigned
- Zoning: Residential
Construction
Type & style
- Home type: SingleFamily
- Architectural style: Other
- Property subtype: Single Family Residence
Materials
- Fiber Cement, Aluminum Trim
Condition
- New Construction
- New construction: Yes
- Year built: 2026
Utilities & green energy
- Sewer: Public Sewer
- Water: Public
- Utilities for property: Cable Available
Green energy
- Green verification: Green Built Home Cert
- Energy efficient items: Other, Energy Assessment Available
- Indoor air quality: Contaminant Control
Community & HOA
Community
- Subdivision: Swan Ridge Farms
Location
- Region: Mequon
- Municipality: Mequon
Financial & listing details
- Price per square foot: $291/sqft
- Date on market: 9/29/2026
- Inclusions: Range Hood, Microwave, Dishwasher, Disposal, Garage Door Opener, Erv Fresh Air System, Builder Warranty, 5 Year Energy Guarantee
- Exclusions: Driveway, Landscaping, Deck, Range, Refrigerator, Washer/Dryer
Estimated market value
Not available
Estimated sales range
Not available
Not available
Price history
| Date | Event | Price |
|---|---|---|
| 9/29/2026 | Listed for sale | $774,900$291/sqft |
Source:  WIREX MLS #1982550 Report a problem WIREX MLS #1982550 Report a problem | ||
Public tax history
Tax history is unavailable.
Monthly payment
Est. payment
Payment breakdown
Explore the cost of this home by adjusting the details. Changes won't be saved.Climate risks
Neighborhood: 53097
Nearby schools
Schools provided by the listing agent
- High: Homestead
- District: Mequon-Thiensville
Source: WIREX MLS. This data may not be complete. We recommend contacting the local school district to confirm school assignments for this home.


Similar homes
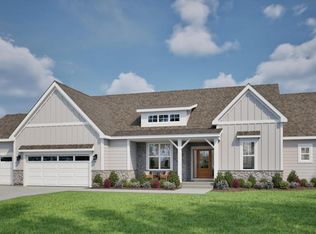
- $799,9004 bd3 ba2.5k sqft9901 N Migratory LANE, Mequon, WI 53097Active
 MLS ID #1980753, Erin Russell. WIREX MLS
 - $750,0005 bd3 ba3.4k sqft11235 N Westwood CIRCLE, Mequon, WI 53097Active
 MLS ID #1982772, Grace Stoll. WIREX MLS
 - $849,9003 bd3 ba2.6k sqft9986 N Migratory LANE, Mequon, WI 53097Active
 MLS ID #1982180, Erin Russell. WIREX MLS
 - $823,9904 bd3 ba2.8k sqft9857 Migratory COURT, Mequon, WI 53097Active
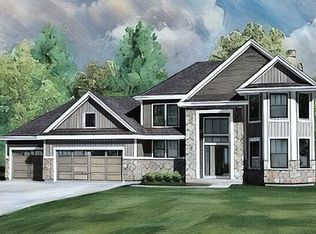 MLS ID #1973016, Brittany Campbell. WIREX MLS
