MAIN-FLOOR PRIMARY + A KITCHEN WORTH COMING HOME TO! This light-filled Aubrey Craftsman offers new construction with an open, flexible design and upgrades you'll appreciate every day. The Deluxe Kitchen features built-in appliances, beautiful cabinetry & Kohler motion-sense faucet. Upscale Kohler fixtures, upgraded primary shower tile, whole-house paint & vertical railings add style throughout. A stunning custom fireplace features stone to the 9' ceiling with maple box mantel. Front flex room, upstairs loft & 3-car garage add versatility. Enjoy country-like living near Edgewater Golf Course, Ozaukee Interurban Trail, downtown Grafton, I-43 & Lake Michigan. Ready Sept!
Active
$791,990
250 Bayberry LANE, Grafton, WI 53024
4beds
2,656sqft
Single Family Residence
Built in 2026
0.4 Acres Lot
$-- Zestimate®
$298/sqft
$-- HOA
What's special
Upstairs loftLight-filled aubrey craftsmanKohler motion-sense faucetUpscale kohler fixturesDeluxe kitchenBeautiful cabinetryWhole-house paint
- 12 hours |
- 24 |
- 0 |
Zillow last checked:
Listing updated:
Listed by:
Lisa Susen-Sullivan 262-573-3834,
Integrity Real Estate Team LLC
Source: WIREX MLS,MLS#: 1976375 Originating MLS: Metro MLS
Originating MLS: Metro MLSFacts & features
Interior
Bedrooms & bathrooms
- Bedrooms: 4
- Bathrooms: 3
- Full bathrooms: 2
- 1/2 bathrooms: 1
- Main level bedrooms: 1
Primary bedroom
- Level: Main
- Area: 192
- Dimensions: 16 x 12
Bedroom 2
- Level: Upper
- Area: 121
- Dimensions: 11 x 11
Bedroom 3
- Level: Upper
- Area: 121
- Dimensions: 11 x 11
Bedroom 4
- Level: Upper
- Area: 121
- Dimensions: 11 x 11
Bathroom
- Features: Stubbed For Bathroom on Lower, Tub Only, Ceramic Tile, Master Bedroom Bath: Walk-In Shower, Master Bedroom Bath, Shower Over Tub
Dining room
- Level: Main
- Area: 132
- Dimensions: 12 x 11
Kitchen
- Level: Main
- Area: 120
- Dimensions: 12 x 10
Living room
- Level: Main
- Area: 238
- Dimensions: 17 x 14
Heating
- Natural Gas, Forced Air
Cooling
- Central Air
Appliances
- Included: Dishwasher, Disposal, Microwave, Oven, Range, Refrigerator
Features
- High Speed Internet, Pantry, Walk-In Closet(s), Kitchen Island
- Basement: Full,Concrete,Sump Pump
Interior area
- Total structure area: 2,656
- Total interior livable area: 2,656 sqft
Property
Parking
- Total spaces: 3
- Parking features: Garage Door Opener, Attached, 3 Car
- Attached garage spaces: 3
Features
- Levels: Two
- Stories: 2
Lot
- Size: 0.4 Acres
- Features: Sidewalks
Details
- Parcel number: Not yet assigned
- Zoning: Residential
Construction
Type & style
- Home type: SingleFamily
- Architectural style: Contemporary
- Property subtype: Single Family Residence
Materials
- Aluminum Trim, Stone, Brick/Stone, Vinyl Siding
Condition
- New Construction
- New construction: Yes
- Year built: 2026
Utilities & green energy
- Sewer: Public Sewer
- Water: Public
- Utilities for property: Cable Available
Community & HOA
Location
- Region: Grafton
- Municipality: Grafton
Financial & listing details
- Price per square foot: $298/sqft
- Date on market: 8/15/2026
- Inclusions: Gas Oven/Stove; Refrigerator; Dishwasher; Disposal, Microwave; Active Radon Reduction System, Driveway And Service Walk
- Exclusions: Washer, Dryer, Landscaping, Sellers Personal Property
Estimated market value
Not available
Estimated sales range
Not available
Not available
Price history
| Date | Event | Price |
|---|---|---|
| 8/15/2026 | Listed for sale | $791,990$298/sqft |
Source:  WIREX MLS #1976375 Report a problem WIREX MLS #1976375 Report a problem | ||
Public tax history
Tax history is unavailable.
Monthly payment
Est. payment
Payment breakdown
Explore the cost of this home by adjusting the details. Changes won't be saved.Climate risks
Neighborhood: 53024
Nearby schools
GreatSchools rating
- 9/10Woodview Elementary SchoolGrades: PK-5Distance: 1.3 mi
- 9/10John Long Middle SchoolGrades: 6-8Distance: 1.4 mi
- 9/10Grafton High SchoolGrades: 9-12Distance: 2.3 mi
Schools provided by the listing agent
- Middle: John Long
- High: Grafton
- District: Grafton
Source: WIREX MLS. This data may not be complete. We recommend contacting the local school district to confirm school assignments for this home.
- $737,9004 bd3 ba2.4k sqft270 Bayberry Ln, Grafton, WI 53024New Construction

- $155,0000.42 acres314 Bayberry Ln, Grafton, WI 53024Pending

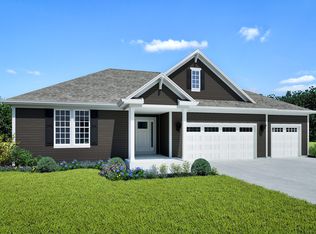
- from $716,9000.55 acres183 Bayberry Ln, Grafton, WI 53024New Construction
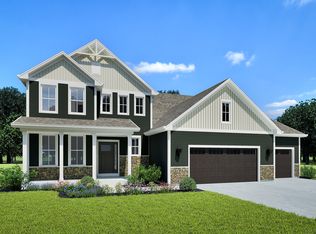
- from $733,9000.37 acresLOT 180 Bayberyy Ln, Grafton, WI 53024New Construction
- $166,0000.43 acresLOT 166 Applewood Ct, Grafton, WI 53024Lot/Land
- $270,500-- bd2 ba-- sqft1813 Pleasant Valley Rd, Grafton, WI 53024Off Market
- $160,0000.53 acresLOT 165 Applewood Ct, Grafton, WI 53024Lot/Land
- $154,0000.52 acres917 Pleasant Valley Rd, Grafton, WI 53024Lot/Land
A local agent can set up tours, give advice and negotiate with sellers.
A local lender can help you make sure your offer is ready when you are.
Similar homes
- $779,9904 bd3 ba2.9k sqft1035 Candleberry LANE, Grafton, WI 53024Active
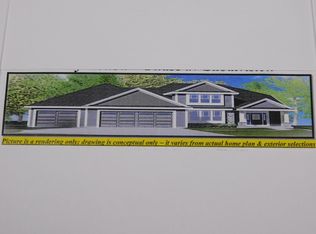 MLS ID #1974398, Will Hollrith. WIREX MLS
 - $769,9904 bd3 ba2.7k sqft1027 Candleberry LANE, Grafton, WI 53024Active
 MLS ID #1974397, Will Hollrith. WIREX MLS
 - $784,9904 bd3 ba3k sqft316 Winterberry LANE, Grafton, WI 53024Active
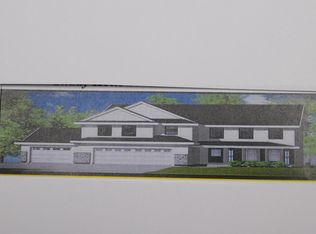 MLS ID #1974402, Will Hollrith. WIREX MLS
 - $774,9904 bd3 ba2.8k sqft244 Candleberry LANE, Grafton, WI 53024Active
 MLS ID #1974399, Will Hollrith. WIREX MLS
 - $639,9004 bd3 ba2.4k sqft2289 River Bend ROAD, Grafton, WI 53024ActiveMLS ID #1975732, Provision Properties Core Team*. WIREX MLS
- $789,9003 bd2 ba2k sqft321 Applewood COURT #Lt171, Grafton, WI 53024ActiveMLS ID #1956863, Duane Arnold. WIREX MLS
- from $765,9004 bd3 ba3k sqftJude Plan, Shady Hollow, Grafton, WI 53024New ConstructionStepping Stone Homes
- $669,9903 bd2 ba2.2k sqft304 Winterberry LANE, Grafton, WI 53024ActiveMLS ID #1974401, Will Hollrith. WIREX MLS
- from $733,9004 bd4 ba2.5k sqftJulia Plan, Shady Hollow, Grafton, WI 53024New ConstructionStepping Stone Homes
- from $746,9004 bd3 ba2.7k sqftBerkshire Plan, Shady Hollow, Grafton, WI 53024New ConstructionStepping Stone Homes
- from $738,9004 bd3 ba2.6k sqftAubrey Plan, Shady Hollow, Grafton, WI 53024New ConstructionStepping Stone Homes
- $749,9904 bd3 ba2.6k sqft300 Eagle DRIVE, Grafton, WI 53024ActiveMLS ID #1974400, Will Hollrith. WIREX MLS
- from $735,9004 bd3 ba2.6k sqftIsabella Plan, Shady Hollow, Grafton, WI 53024New ConstructionStepping Stone Homes
- $870,0004 bd3 ba3.4k sqft587 Cottonwood LANE, Grafton, WI 53024ActiveMLS ID #1974284, Kelly Sundquist. WIREX MLS
- from $744,9003 bd4 ba2.4k sqftElsa Plan, Shady Hollow, Grafton, WI 53024New ConstructionStepping Stone Homes
- from $728,9003 bd3 ba2.2k sqftCelina Plan, Shady Hollow, Grafton, WI 53024New ConstructionStepping Stone Homes
- $759,9904 bd3 ba2.7k sqft537 Hawks Ridge ROAD, Grafton, WI 53024ActiveMLS ID #1957413, Will Hollrith. WIREX MLS
- from $646,9004 bd3 ba2.4k sqftPrescott Plan, Shady Hollow, Grafton, WI 53024New ConstructionStepping Stone Homes
- from $701,9003 bd3 ba2.2k sqftRiley Plan, Shady Hollow, Grafton, WI 53024New ConstructionStepping Stone Homes
- from $683,9003 bd3 ba2.2k sqftClara Plan, Shady Hollow, Grafton, WI 53024New ConstructionStepping Stone Homes
