NEW CONSTRUCTION target finish in fall 2026 - Luxury 2BR/2BA ranch condo. Open & airy Tartan floor plan, large windows throughout! Great Room, Kitchen & Sunroom boast 10 ft ceilings, gorgeous gas FP & a large center island for entertaining. Impressive Owner's Suite features double vanity, ceramic tile shower, linen & large WIC. Convenient Flex room can be office or den. Spacious 1st floor laundry including rough-in laundry sink, mudroom, with added WIC/storage. Large composite deck w/railing off great room. Plentiful space in Lower-Level for future finish, w/ added egress and plumbed for a full bath. Clubhouse offers space for private and community gatherings, plus pool, bocce, pickle ball. We're waiting for you!(Photos depict prior model.)
Active
Price increase: $25K (6/1)
$684,999
847 N Verona CIRCLE #5, Grafton, WI 53024
2beds
2,013sqft
:
Get pre-qualified$4,751/mo
Condominium
Built in 2026
-- sqft lot
$673,200 Zestimate®
$340/sqft
$335/mo HOA
What's special
Great roomGorgeous gas fpLarge windows throughoutDouble vanityCeramic tile shower
- 402 days |
- 91 |
- 0 |
Zillow last checked:
Listing updated:
Listed by:
Team* Cornerstone 414-791-4776,
Cornerstone Dev of SE WI LLC
Source: WIREX MLS,MLS#: 1922481 Originating MLS: Metro MLS
Originating MLS: Metro MLSFacts & features
Interior
Bedrooms & bathrooms
- Bedrooms: 2
- Bathrooms: 2
- Full bathrooms: 2
- Main level bedrooms: 2
Primary bedroom
- Level: Main
- Area: 224
- Dimensions: 16 x 14
Bedroom 2
- Level: Main
- Area: 132
- Dimensions: 11 x 12
Bathroom
- Features: Tub Only, Ceramic Tile, Master Bedroom Bath: Walk-In Shower, Master Bedroom Bath, Shower Over Tub, Shower Stall, Stubbed For Bathroom on Lower
Dining room
- Level: Main
- Area: 120
- Dimensions: 12 x 10
Kitchen
- Level: Main
- Area: 126
- Dimensions: 14 x 9
Living room
- Level: Main
- Area: 380
- Dimensions: 20 x 19
Office
- Level: Main
- Area: 100
- Dimensions: 10 x 10
Heating
- Natural Gas, Forced Air
Cooling
- Central Air
Appliances
- Included: Disposal
- Laundry: In Unit
Features
- High Speed Internet, Walk-In Closet(s), Kitchen Island
- Flooring: Wood or Sim.Wood Floors
- Windows: Low Emissivity Windows
- Basement: 8'+ Ceiling,Full,Full Size Windows,Concrete,Radon Mitigation System,Sump Pump
Interior area
- Total structure area: 2,013
- Total interior livable area: 2,013 sqft
- Finished area above ground: 2,013
Property
Parking
- Total spaces: 2
- Parking features: Attached, Garage Door Opener, 2 Car
- Attached garage spaces: 2
Features
- Levels: One,1 Story
- Stories: 1
- Exterior features: Balcony, Private Entrance
Details
- Parcel number: Not Assigned
- Zoning: Residential
Construction
Type & style
- Home type: Condo
- Property subtype: Condominium
Materials
- Fiber Cement, Aluminum Trim, Brick/Stone, Stone
Condition
- New Construction
- New construction: Yes
- Year built: 2026
Utilities & green energy
- Sewer: Public Sewer
- Water: Public
- Utilities for property: Cable Available
Community & HOA
HOA
- Has HOA: Yes
- Amenities included: Clubhouse, Common Green Space, Fitness Center, Pool, Outdoor Pool
- HOA fee: $335 monthly
Location
- Region: Grafton
- Municipality: Grafton
Financial & listing details
- Price per square foot: $340/sqft
- Date on market: 6/16/2025
- Inclusions: 1yr Builders Warranty. Radon Mitigation. Landscaping With Irrigation, Edo.
- Exclusions: Appliances
Estimated market value
$673,200
$613,000 - $741,000
$3,758/mo
Price history
| Date | Event | Price |
|---|---|---|
| 6/1/2026 | Price change | $684,999+3.8%$340/sqft |
Source:  WIREX MLS #1922481 Report a problem WIREX MLS #1922481 Report a problem | ||
| 11/10/2025 | Price change | $659,999+7.6%$328/sqft |
Source: WIREX MLS #1922481 Report a problem | ||
| 6/16/2025 | Listed for sale | $613,499$305/sqft |
Source: WIREX MLS #1922481 Report a problem | ||
Public tax history
Tax history is unavailable.
Monthly payment
Est. payment
Payment breakdown
Explore the cost of this home by adjusting the details. Changes won't be saved.Climate risks
Neighborhood: 53024
Nearby schools
GreatSchools rating
- 9/10Thorson Elementary SchoolGrades: PK-5Distance: 1.1 mi
- 10/10Webster Middle SchoolGrades: 6-8Distance: 2.5 mi
- 10/10Cedarburg High SchoolGrades: 9-12Distance: 2.3 mi
Schools provided by the listing agent
- Middle: Webster
- High: Cedarburg
- District: Cedarburg
Source: WIREX MLS. This data may not be complete. We recommend contacting the local school district to confirm school assignments for this home.
- $644,9992 bd2 ba1.8k sqft847 N Verona Cir #6, Grafton, WI 53024New Construction

- $644,6442 bd2 ba2k sqft877 S Verona Cir #84, Grafton, WI 53024Sold
- $656,6172 bd2 ba2k sqft844 N Verona Cir #16, Grafton, WI 53024Sold
- from $589,9992 bd2 ba1.7k sqftBristol Plan, The Glen at Stonewall Farms, Grafton, WI 53024New Construction
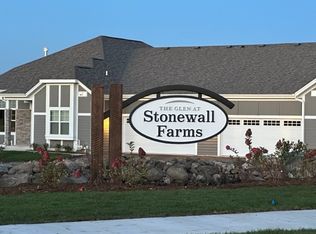
- from $614,9992 bd2 ba2k sqftTartan Plan, The Glen at Stonewall Farms, Grafton, WI 53024New Construction
- from $604,9992 bd2 ba1.8k sqftKenzie Plan, The Glen at Stonewall Farms, Grafton, WI 53024New Construction
- from $604,9992 bd2 ba1.8k sqftCalli Plan, The Glen at Stonewall Farms, Grafton, WI 53024New Construction
- $599,9992 bd2 ba2k sqft832 N Verona Cir #11, Grafton, WI 53024Sold
A local agent can set up tours, give advice and negotiate with sellers.
A local lender can help you make sure your offer is ready when you are.
Similar homes
- $649,9992 bd2 ba2k sqftThe Glen At Stonewall Farms, Grafton, WI 53024Active
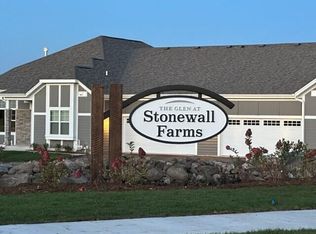 MLS ID #1963987, Team* Cornerstone. WIREX MLS
 - $644,9992 bd2 ba1.8k sqftThe Glen At Stonewall Farms, Grafton, WI 53024ActiveMLS ID #1922509, Team* Cornerstone. WIREX MLS
- $639,9992 bd2 ba2k sqftThe Glen At Stonewall Farms, Grafton, WI 53024Active
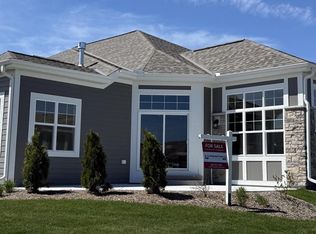 MLS ID #1961204, Team* Cornerstone. WIREX MLS
 - from $614,9992 bd2 ba2k sqftTartan Plan, The Glen at Stonewall Farms, Grafton, WI 53024New Construction
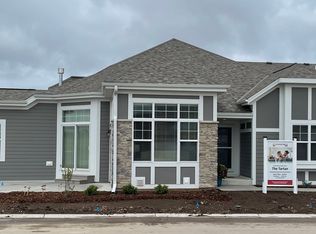 Cornerstone Development
 - from $604,9992 bd2 ba1.8k sqftCalli Plan, The Glen at Stonewall Farms, Grafton, WI 53024New ConstructionCornerstone Development
- from $589,9992 bd2 ba1.7k sqftBristol Plan, The Glen at Stonewall Farms, Grafton, WI 53024New ConstructionCornerstone Development
- $689,9004 bd3 ba2.6k sqft1626 Devonshire DRIVE, Cedarburg, WI 53012ActiveMLS ID #1971003, Joseph Jewell. WIREX MLS
- from $722,9004 bd3 ba2.6k sqftAubrey Plan, Shady Hollow, Grafton, WI 53024New ConstructionStepping Stone Homes
- from $700,9003 bd2 ba2.1k sqftCharlotte Plan, Shady Hollow, Grafton, WI 53024New ConstructionStepping Stone Homes
- from $712,9003 bd3 ba2.2k sqftCelina Plan, Shady Hollow, Grafton, WI 53024New ConstructionStepping Stone Homes
- from $717,9004 bd4 ba2.5k sqftJulia Plan, Shady Hollow, Grafton, WI 53024New ConstructionStepping Stone Homes
- $769,9002 bd2 ba1.5k sqftStone Lake Condominium, Cedarburg, WI 53012ActiveMLS ID #1944486, Kimberly Becker. WIREX MLS
- $725,0002 bd3 ba2.4k sqftLake Harbor Lofts, Port Washington, WI 53074ActiveMLS ID #1948637, Sewart Group*. WIREX MLS
- $814,9002 bd2 ba1.7k sqftStone Lake Condominium, Cedarburg, WI 53012ActiveMLS ID #1944471, Kimberly Becker. WIREX MLS
- $739,9004 bd4 ba2.9k sqft13737 N Lake Shore DRIVE, Mequon, WI 53097ActiveMLS ID #1950422, Monika Zupek. WIREX MLS
- $699,9004 bd3 ba2.4k sqftW206N5693 Muirfield DRIVE, Menomonee Falls, WI 53051ActiveMLS ID #1972914, Mathew Moore. WIREX MLS
- $695,0002 bd2 ba1.8k sqftGlen At Woodside Creek, Brookfield, WI 53005ActiveMLS ID #1964689, Kelly Savelkoul. WIREX MLS
- $699,9003 bd3 ba2k sqftW208N16278 Renee WAY, Jackson, WI 53037ActiveMLS ID #1968496, Kathleen Bak. WIREX MLS
- from $493,6004 bd3 ba2.2k sqftThe Catalina Plan, Highland Pointe North, Pt Washington, WI 53024New ConstructionHarbor Homes
- $899,9003 bd3 ba2.5k sqftStone Lake Condominium, Cedarburg, WI 53012ActiveMLS ID #1938787, Kimberly Becker. WIREX MLS
