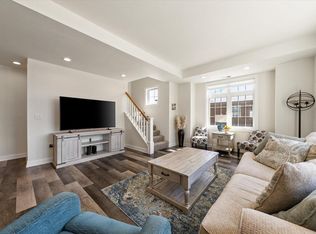
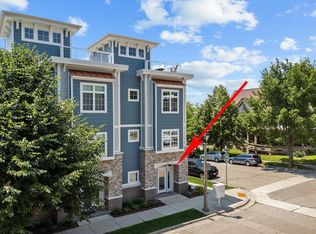
Beautifully appointed near the shores of Lake Michigan, this 2020 built townhome condo offers the best of lakeside living. Step inside to an open-concept layout featuring a modern kitchen w/ sleek finishes & a generous peninsula, ideal for everyday living & entertaining. 2nd level includes 2 en-suite bedrooms w/ ample closet space, along w/ convenient in-unit laundry. Top floor lounge is complete w/ wet bar & opens to a private rooftop balcony showcasing sweeping lake views - perfect for relaxing or hosting guests. Main level feats large mudroom & direct access to attached 2.5 car garage. Meticulously maintained w/ a Professional Services annual membership (see docs for details) & ideally located in scenic Port Washington, just moments from the vibrant downtown district. Welcome home!
Active
$725,000
307 E Pier STREET, Port Washington, WI 53074
2beds
2,411sqft
Condominium
Built in 2020
-- sqft lot
$716,600 Zestimate®
$301/sqft
$285/mo HOA
What's special
Wet barLarge mudroomTop floor loungeConvenient in-unit laundryOpen-concept layoutGenerous peninsula
- 255 days
- 239
- 8
Zillow last checked:
Listing updated:
Listed by:
Sewart Group* 414-526-0754,
Compass RE WI-Northshore
Source: WIREX MLS,MLS#: 1948637 Originating MLS: Metro MLS
Originating MLS: Metro MLSFacts & features
Interior
Bedrooms & bathrooms
- Bedrooms: 2
- Bathrooms: 3
- Full bathrooms: 2
- 1/2 bathrooms: 1
Primary bedroom
- Level: Upper
- Area: 168
- Dimensions: 14 x 12
Bedroom 2
- Level: Upper
- Area: 110
- Dimensions: 11 x 10
Bathroom
- Features: Tub Only, Ceramic Tile, Master Bedroom Bath: Walk-In Shower, Master Bedroom Bath, Shower Over Tub
Kitchen
- Level: Main
- Area: 130
- Dimensions: 13 x 10
Living room
- Level: Main
- Area: 280
- Dimensions: 20 x 14
Office
- Level: Upper
- Area: 108
- Dimensions: 12 x 9
Heating
- Natural Gas, Forced Air
Cooling
- Central Air
Appliances
- Included: Disposal, Dryer, Oven, Range, Washer
- Laundry: In Unit
Features
- Walk-In Closet(s), Wet Bar
- Flooring: Wood or Sim.Wood Floors
- Basement: None / Slab
Interior area
- Total structure area: 2,411
- Total interior livable area: 2,411 sqft
Property
Parking
- Total spaces: 2.5
- Parking features: Attached, Garage Door Opener, 2 Car, Assigned
- Attached garage spaces: 2.5
Features
- Levels: Multi/Split
- Patio & porch: Patio/Porch
- Exterior features: Balcony, Private Entrance
- Has view: Yes
- View description: Water
- Has water view: Yes
- Water view: Water
- Waterfront features: Lake
Details
- Parcel number: 162650103000
- Zoning: Residential
Construction
Type & style
- Home type: Condo
- Property subtype: Condominium
- Attached to another structure: Yes
Materials
- Brick, Brick/Stone, Masonite
Condition
- 6-10 Years
- New construction: No
- Year built: 2020
Utilities & green energy
- Sewer: Public Sewer
- Water: Public
- Utilities for property: Cable Available
Community & HOA
HOA
- Has HOA: Yes
- HOA fee: $285 monthly
Location
- Region: Port Washington
- Municipality: Port Washington
Financial & listing details
- Price per square foot: $301/sqft
- Tax assessed value: $698,200
- Annual tax amount: $8,507
- Date on market: 1/31/2026
- Inclusions: Oven/Range, Refrigerators, Dishwasher, Washer, Dryer, Cabinet Set In Living Room On North Side Of Wall
- Exclusions: Mirror In 2nd Bedroom En-Suite Bathroom, Seller's Personal Property, Staging Property
Estimated market value
$716,600
$681,000 - $752,000
$3,224/mo
Price history
| Date | Event | Price |
|---|---|---|
| 6/10/2026 | Price change | $725,000-2.3%$301/sqft |
Source:  WIREX MLS #1948637 Report a problem WIREX MLS #1948637 Report a problem | ||
| 1/31/2026 | Listed for sale | $742,000-0.4%$308/sqft |
Source: WIREX MLS #1948637 Report a problem | ||
| 1/27/2026 | Listing removed | $745,000$309/sqft |
Source: WIREX MLS #1926178 Report a problem | ||
| 9/10/2025 | Price change | $745,000-0.7%$309/sqft |
Source: WIREX MLS #1926178 Report a problem | ||
| 7/18/2025 | Listed for sale | $750,000+5.6%$311/sqft |
Source: WIREX MLS #1926178 Report a problem | ||
| 5/10/2024 | Sold | $710,000-2.6%$294/sqft |
Source: WIREX MLS #1864351 Report a problem | ||
| 4/10/2024 | Contingent | $729,000$302/sqft |
Source: WIREX MLS #1864351 Report a problem | ||
| 2/13/2024 | Listed for sale | $729,000+44.8%$302/sqft |
Source: WIREX MLS #1864351 Report a problem | ||
| 10/15/2021 | Sold | $503,400+3.6%$209/sqft |
Source: Public Record Report a problem | ||
| 9/21/2021 | Pending sale | $485,900$202/sqft |
Source: WIREX MLS #1723321 Report a problem | ||
| 5/13/2021 | Listed for sale | $485,900$202/sqft |
Source: WIREX MLS #1723321 Report a problem | ||
Public tax history
| Year | Property taxes | Tax assessment |
|---|---|---|
| 2025 | $9,314 +9.5% | $673,500 +32.8% |
| 2024 | $8,508 +10.4% | $507,200 |
| 2023 | $7,710 -0.9% | $507,200 |
| 2022 | $7,778 +68.1% | $507,200 +67.1% |
| 2021 | $4,627 +368.3% | $303,600 +452% |
| 2020 | $988 | $55,000 |
Find assessor info on the county website
Monthly payment
Est. payment
Payment breakdown
Explore the cost of this home by adjusting the details. Changes won't be saved.Climate risks
Neighborhood: 53074
Nearby schools
Schools provided by the listing agent
- Middle: Thomas Jefferson
- High: Port Washington
- District: Port Washington-Saukville
Source: WIREX MLS. This data may not be complete. We recommend contacting the local school district to confirm school assignments for this home.
Similar homes
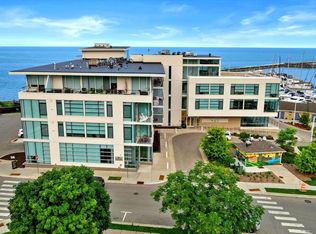
- $769,9002 bd2 ba1.4k sqftNewport Shores Condominium, Port Washington, WI 53074Active
 MLS ID #1975950, Suzanne Powers Realty Group*. WIREX MLS
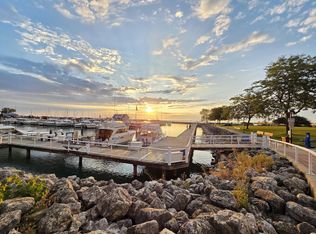
 - $879,9002 bd3 ba2.2k sqftLakepointe, Port Washington, WI 53074Active
 MLS ID #1961402, Lisa Ashley. WIREX MLS
 - $549,9002 bd2 ba1.4k sqftLighthouse In Port Washington, Port Washington, WI 53074Active
 MLS ID #1961767, Suzanne Powers Realty Group*. WIREX MLS
 - $624,9003 bd2 ba1.8k sqft617 Evergreen TERRACE, Port Washington, WI 53074Active
 MLS ID #1980969, Dawn Kronforst. WIREX MLS
