Embrace a wellness-focused lifestyle atop the shores of Lake Michigan, where luxury homes are thoughtfully designed for care-free living. Walk, run or bike the OZ Interurban Trail, hike Lion's Den Nature Preserve and Clay Bluff's Cedar Gorge Nature Preserve, sail or fish from historic Port marina. As a resident, enjoy the new 7,500 SF Thrive Fitness health center with onsite yoga, group and individual training, massage and physical therapy. More amenities to come! Midway between Chicago & Door County, minutes from downtown MKE, steps from dining, beaches, shopping and close to world class golf at Kohler. Open-concept layouts, sun-filled living spaces, well-appointed kitchens, oversized primary BR and en-suite BAs, this community is designed to support activity, relaxation & connection.
Active
$865,000
496 Bastle Wynd #9, Port Washington, WI 53074
4beds
2,674sqft
Condominium
Built in 2025
-- sqft lot
$855,500 Zestimate®
$323/sqft
$508/mo HOA
What's special
Open-concept layoutsSun-filled living spacesWell-appointed kitchens
- 65 days
- 65
- 1
Zillow last checked:
Listing updated:
Listed by:
Sewart Group* 414-526-0754,
Compass RE WI-Northshore
Source: WIREX MLS,MLS#: 1974737 Originating MLS: Metro MLS
Originating MLS: Metro MLSFacts & features
Interior
Bedrooms & bathrooms
- Bedrooms: 4
- Bathrooms: 4
- Full bathrooms: 3
- 1/2 bathrooms: 1
- Main level bedrooms: 1
Rooms
- Room types: Loft
Primary bedroom
- Level: Upper
- Area: 396
- Dimensions: 22 x 18
Bedroom 2
- Level: Main
- Area: 156
- Dimensions: 13 x 12
Bedroom 3
- Level: Upper
- Area: 198
- Dimensions: 18 x 11
Bedroom 4
- Level: Upper
- Area: 264
- Dimensions: 22 x 12
Bathroom
- Features: Tub Only, Ceramic Tile, Master Bedroom Bath: Walk-In Shower, Master Bedroom Bath, Shower Over Tub, Shower Stall
Dining room
- Level: Main
- Area: 136
- Dimensions: 17 x 8
Kitchen
- Level: Main
- Area: 187
- Dimensions: 17 x 11
Living room
- Level: Main
- Area: 324
- Dimensions: 18 x 18
Heating
- Natural Gas, Forced Air
Cooling
- Central Air
Appliances
- Included: Dishwasher, Disposal, Dryer, Microwave, Oven, Range, Refrigerator, Washer, ENERGY STAR Qualified Appliances
- Laundry: In Unit
Features
- High Speed Internet, Cathedral/vaulted ceiling, Walk-In Closet(s), Kitchen Island
- Flooring: Wood or Sim.Wood Floors
- Windows: Low Emissivity Windows
- Basement: 8'+ Ceiling,Full,Concrete,Sump Pump
- Common walls with other units/homes: End Unit
Interior area
- Total structure area: 2,674
- Total interior livable area: 2,674 sqft
- Finished area above ground: 2,674
Property
Parking
- Total spaces: 2
- Parking features: Attached, Garage Door Opener, 2 Car
- Attached garage spaces: 2
Features
- Levels: Two,2 Story
- Stories: 2
- Patio & porch: Patio/Porch
- Exterior features: Balcony, Private Entrance
Details
- Parcel number: 162770009000
- Zoning: OPD-RM2
Construction
Type & style
- Home type: Condo
- Property subtype: Condominium
- Attached to another structure: Yes
Materials
- Fiber Cement
Condition
- New Construction
- New construction: Yes
- Year built: 2025
Utilities & green energy
- Sewer: Public Sewer
- Water: Public
- Utilities for property: Cable Available
Green energy
- Green verification: ENERGY STAR Certified Homes
Community & HOA
Community
- Subdivision: Prairie's Edge
HOA
- Has HOA: Yes
- Amenities included: Clubhouse, Common Green Space, Fitness Center, Trail(s)
- HOA fee: $508 monthly
Location
- Region: Port Washington
- Municipality: Port Washington
Financial & listing details
- Price per square foot: $323/sqft
- Annual tax amount: $12,500
- Date on market: 8/5/2026
- Inclusions: Oven/Range, Refrigerator, Dishwasher, Microwave, Disposal, Washer, Dryer, Garage Door Opener And Remote(S)
Estimated market value
$855,500
$813,000 - $898,000
$4,944/mo
Price history
| Date | Event | Price |
|---|---|---|
| 8/5/2026 | Listed for sale | $865,000$323/sqft |
Source:  WIREX MLS #1974737 Report a problem WIREX MLS #1974737 Report a problem | ||
| 7/31/2026 | Listing removed | $865,000$323/sqft |
Source: WIREX MLS #1949597 Report a problem | ||
| 2/6/2026 | Listed for sale | $865,000$323/sqft |
Source: WIREX MLS #1949597 Report a problem | ||
| 2/6/2026 | Listing removed | $865,000$323/sqft |
Source: WIREX MLS #1917260 Report a problem | ||
| 5/9/2025 | Listed for sale | $865,000+8.8%$323/sqft |
Source: WIREX MLS #1917260 Report a problem | ||
| 5/3/2025 | Listing removed | $795,000$297/sqft |
Source: WIREX MLS #1885084 Report a problem | ||
| 7/26/2024 | Listed for sale | $795,000$297/sqft |
Source: WIREX MLS #1885084 Report a problem | ||
Public tax history
Tax history is unavailable.
Monthly payment
Est. payment
Payment breakdown
Explore the cost of this home by adjusting the details. Changes won't be saved.Climate risks
Neighborhood: 53074
Nearby schools
Schools provided by the listing agent
- Middle: Thomas Jefferson
- High: Port Washington
- District: Port Washington-Saukville
Source: WIREX MLS. This data may not be complete. We recommend contacting the local school district to confirm school assignments for this home.
- $865,0004 bd4 ba2.5k sqft498 Bastle Wynd #10, Port Washington, WI 53074New Construction

- $915,0004 bd4 ba2.5k sqft456 Bastle Wynd #2, Port Washington, WI 53074New Construction
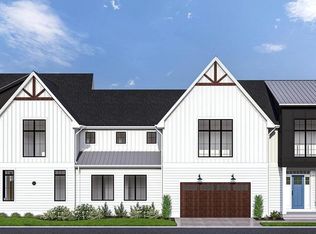
- $935,0004 bd4 ba2.6k sqft1199 Shieling Ln #1, Port Washington, WI 53074New Construction
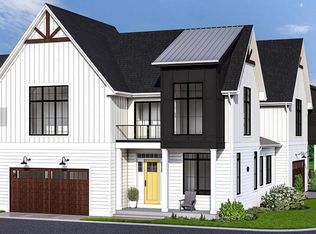
- $585,700-- bd-- ba-- sqft475 Bastle Wynd Wynd, Port Washington, WI 53074Off Market
Similar homes
- $865,0004 bd4 ba2.5k sqftMarcliffe Townhome Condominium, Port Washington, WI 53074ActiveMLS ID #1974738, Sewart Group*. WIREX MLS
- $879,9002 bd3 ba2.2k sqftLakepointe, Port Washington, WI 53074Active
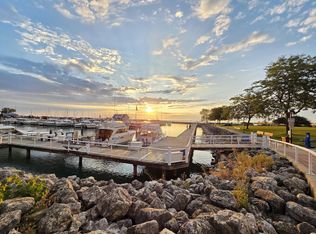 MLS ID #1961402, Lisa Ashley. WIREX MLS
 - $725,0002 bd3 ba2.4k sqftLake Harbor Lofts, Port Washington, WI 53074Active
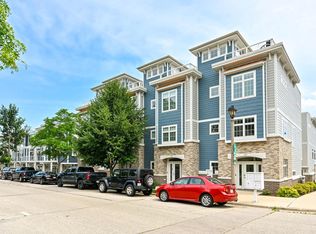 MLS ID #1948637, Sewart Group*. WIREX MLS
 - $624,9003 bd2 ba1.8k sqft617 Evergreen TERRACE, Port Washington, WI 53074Active
 MLS ID #1980969, Dawn Kronforst. WIREX MLS
