Experience the best of historic downtown Port Washington living in this exceptional luxury townhome overlooking the marina and just steps from the shores of Lake Michigan. Walk to waterfront restaurants, charming boutiques, Saturday morning farmers markets, hiking trails and the harbor, all while enjoying the breathtaking views and living a sophisticated, low maintenance lifestyle. Expansive windows frame amazing views of Lake Michigan, the marina and iconic lighthouse. The interior blends European elegance with mid-century influences, from the chef's kitchen with integrated appliances, waterfall quartz island, and hidden espresso pantry, to the spa inspired sanctuary of the primary suite. A private terrace, smart home technology and a 2-car attached garage featuring premium finishes.
Active
Price cut: $15.1K (7/14)
$879,900
314 E Washington STREET, Port Washington, WI 53074
2beds
2,296sqft
Condominium
Built in 2017
-- sqft lot
$858,900 Zestimate®
$383/sqft
$311/mo HOA
What's special
Hidden espresso pantryBreathtaking viewsWaterfall quartz islandPrivate terraceSmart home technologyOverlooking the marina
- 158 days
- 468
- 10
Zillow last checked:
Listing updated:
Listed by:
Lisa Ashley 414-882-3535,
Mahler Sotheby's International Realty
Source: WIREX MLS,MLS#: 1961402 Originating MLS: Metro MLS
Originating MLS: Metro MLSFacts & features
Interior
Bedrooms & bathrooms
- Bedrooms: 2
- Bathrooms: 3
- Full bathrooms: 2
- 1/2 bathrooms: 1
Primary bedroom
- Level: Upper
- Area: 336
- Dimensions: 24 x 14
Bedroom 2
- Level: Upper
- Area: 130
- Dimensions: 13 x 10
Bathroom
- Features: Tub Only, Master Bedroom Bath: Tub/No Shower, Master Bedroom Bath: Walk-In Shower, Master Bedroom Bath, Shower Stall
Kitchen
- Level: Upper
- Area: 330
- Dimensions: 22 x 15
Living room
- Level: Upper
- Area: 288
- Dimensions: 24 x 12
Office
- Level: Main
- Area: 130
- Dimensions: 13 x 10
Heating
- Natural Gas, Forced Air
Cooling
- Central Air
Appliances
- Included: Cooktop, Dishwasher, Dryer, Microwave, Oven, Refrigerator, Washer
- Laundry: In Unit
Features
- High Speed Internet, Walk-In Closet(s), Kitchen Island
- Flooring: Wood or Sim.Wood Floors
- Basement: None / Slab
Interior area
- Total structure area: 2,296
- Total interior livable area: 2,296 sqft
Video & virtual tour
Property
Parking
- Total spaces: 2
- Parking features: Attached, Garage Door Opener, 2 Car, Assigned
- Attached garage spaces: 2
Features
- Levels: Midrise: 3-5 Stories,Multi/Split
- Stories: 3
- Exterior features: Balcony, Private Entrance
- Has view: Yes
- View description: Water
- Has water view: Yes
- Water view: Water
- Waterfront features: Lake
Details
- Parcel number: 162630100314
- Zoning: PD
Construction
Type & style
- Home type: Condo
- Property subtype: Condominium
- Attached to another structure: Yes
Materials
- Brick, Brick/Stone, Fiber Cement
Condition
- 6-10 Years
- New construction: No
- Year built: 2017
Utilities & green energy
- Sewer: Public Sewer
- Water: Public
- Utilities for property: Cable Available
Community & HOA
HOA
- Has HOA: Yes
- HOA fee: $311 monthly
Location
- Region: Port Washington
- Municipality: Port Washington
Financial & listing details
- Price per square foot: $383/sqft
- Tax assessed value: $646,900
- Annual tax amount: $8,450
- Date on market: 5/7/2026
- Inclusions: See Complete Inclusion/Exclusion Addendum In Docs Tab. Refrigerator, Cooktop, Built-In Oven/Convection Microwave, Dishwasher, Washer, Dryer, Refrigerator (Garage), Deck Planters (2), Storage System (Garage), Beverage Cooler
- Exclusions: See Complete Inclusion/Exclusion Addendum In Docs Tab. Seller's Personal Property, Sonos Soundbar Wall Bracket, Cabinet In Garage
Estimated market value
$858,900
$816,000 - $902,000
$3,674/mo
Price history
| Date | Event | Price |
|---|---|---|
| 7/14/2026 | Price change | $879,900-1.7%$383/sqft |
Source:  WIREX MLS #1961402 Report a problem WIREX MLS #1961402 Report a problem | ||
| 5/7/2026 | Listed for sale | $895,000+98.9%$390/sqft |
Source: WIREX MLS #1961402 Report a problem | ||
| 11/6/2018 | Sold | $449,900$196/sqft |
Source: Public Record Report a problem | ||
Public tax history
| Year | Property taxes | Tax assessment |
|---|---|---|
| 2025 | $8,450 +12.4% | $624,000 +35.7% |
| 2024 | $7,521 +11.2% | $460,000 |
| 2023 | $6,761 -1.2% | $460,000 |
| 2022 | $6,841 +1.7% | $460,000 |
| 2021 | $6,727 +29.2% | $460,000 +63.2% |
| 2020 | $5,208 +9766.2% | $281,900 +4.4% |
| 2019 | $53 | $269,900 |
Find assessor info on the county website
Monthly payment
Est. payment
Payment breakdown
Explore the cost of this home by adjusting the details. Changes won't be saved.Climate risks
Neighborhood: 53074
Nearby schools
Schools provided by the listing agent
- Elementary: Lincoln
- Middle: Thomas Jefferson
- High: Port Washington
- District: Port Washington-Saukville
Source: WIREX MLS. This data may not be complete. We recommend contacting the local school district to confirm school assignments for this home.
- $716,200-- bd-- ba-- sqft319 E Pier St, Port Washington, WI 53074Off Market
- $647,200-- bd-- ba-- sqft317 E Pier St, Port Washington, WI 53074Off Market
- $658,900-- bd-- ba-- sqft315 E Pier St, Port Washington, WI 53074Off Market
- $614,700-- bd-- ba-- sqft316 E Washington St, Port Washington, WI 53074Off Market
Similar homes
- $769,9002 bd2 ba1.4k sqftNewport Shores Condominium, Port Washington, WI 53074Active
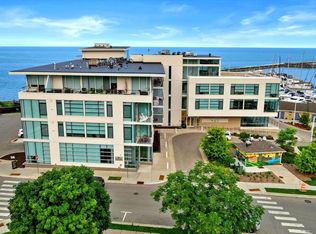 MLS ID #1975950, Suzanne Powers Realty Group*. WIREX MLS
 - $725,0002 bd3 ba2.4k sqftLake Harbor Lofts, Port Washington, WI 53074Active
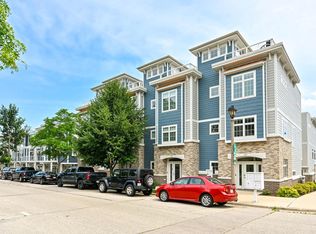 MLS ID #1948637, Sewart Group*. WIREX MLS
 - $865,0004 bd4 ba2.5k sqftMarcliffe Townhome Condominium, Port Washington, WI 53074Active
 MLS ID #1974738, Sewart Group*. WIREX MLS
 - $865,0004 bd4 ba2.6k sqftMarcliffe Townhome Condominium, Port Washington, WI 53074Active
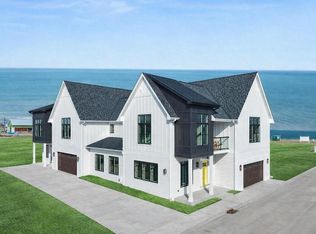 MLS ID #1974737, Sewart Group*. WIREX MLS
