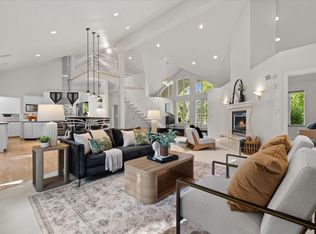
Discover luxury living at this stunning lakefront property featuring 170 feet of pristine shoreline. Upon entering, you'll be captivated by this exquisite three bedroom, & 2.5-bath home. The first floor features a grand open floor plan. The kitchen is equipped with a large island, granite countertops, and SS appliances. The impressive living room features high vaulted ceilings, a cozy fireplace, and picturesque views of the lake. As you walk through the hallway, don't be fooled by the bookcase it opens to a beautiful 1st floor en-suite. Take the stunning staircase upstairs to find 2 bedrooms, full bathroom, loft, family room & a walkout balcony. The spacious 3 car garage accommodates 2 vehicles and a pontoon boat. Embrace all the joys of lake life with water skiing, kayaking, and more!
Active
$995,000
405 Lake DRIVE, Random Lake, WI 53075
3beds
3,130sqft
Single Family Residence
Built in 1940
0.68 Acres Lot
$986,900 Zestimate®
$318/sqft
$-- HOA
What's special
Grand open floor planFamily roomHigh vaulted ceilingsStunning staircaseCozy fireplaceWalkout balconyGranite countertops
- 35 days
- 583
- 26
Zillow last checked:
Listing updated:
Listed by:
Cottrell Team* 262-689-7235,
Realty Officials
Source: WIREX MLS,MLS#: 1978602 Originating MLS: Metro MLS
Originating MLS: Metro MLSFacts & features
Interior
Bedrooms & bathrooms
- Bedrooms: 3
- Bathrooms: 3
- Full bathrooms: 2
- 1/2 bathrooms: 1
- Main level bedrooms: 1
Primary bedroom
- Level: Main
- Area: 154
- Dimensions: 14 x 11
Bedroom 2
- Level: Upper
- Area: 144
- Dimensions: 12 x 12
Bedroom 3
- Level: Upper
- Area: 130
- Dimensions: 13 x 10
Bathroom
- Features: Tub Only, Ceramic Tile, Master Bedroom Bath: Tub/No Shower, Master Bedroom Bath: Walk-In Shower, Master Bedroom Bath, Shower Over Tub
Dining room
- Level: Main
- Area: 192
- Dimensions: 16 x 12
Family room
- Level: Upper
- Area: 288
- Dimensions: 18 x 16
Kitchen
- Level: Main
- Area: 306
- Dimensions: 18 x 17
Living room
- Level: Main
- Area: 504
- Dimensions: 28 x 18
Heating
- Electric, Natural Gas, Forced Air
Cooling
- Central Air
Appliances
- Included: Dishwasher, Dryer, Oven, Range, Refrigerator, Washer, Water Softener
Features
- Cathedral/vaulted ceiling, Kitchen Island
- Basement: Block,Crawl Space,Partial,Concrete,Sump Pump
Interior area
- Total structure area: 3,130
- Total interior livable area: 3,130 sqft
Property
Parking
- Total spaces: 3
- Parking features: Garage Door Opener, Detached, 3 Car
- Garage spaces: 3
Features
- Levels: Two
- Stories: 2
- Patio & porch: Deck
- Has view: Yes
- View description: Water
- Has water view: Yes
- Water view: Water
- Waterfront features: Deeded Water Access, Water Access/Rights, Waterfront, Lake, Pier, 101-199 feet
- Body of water: Random Lake
Lot
- Size: 0.68 Acres
Details
- Parcel number: 59176743511
- Zoning: RES
Construction
Type & style
- Home type: SingleFamily
- Architectural style: Other
- Property subtype: Single Family Residence
Materials
- Aluminum Trim, Other
Condition
- 21+ Years
- New construction: No
- Year built: 1940
Utilities & green energy
- Sewer: Public Sewer
- Water: Public
- Utilities for property: Cable Available
Community & HOA
Community
- Security: Security System
Location
- Region: Random Lake
- Municipality: Random Lake
Financial & listing details
- Price per square foot: $318/sqft
- Tax assessed value: $724,500
- Annual tax amount: $10,881
- Date on market: 9/1/2026
- Inclusions: Oven/Range, Refrigerator, Dishwasher, Washer, Dryer, Water Softener, Gas Grill, Pier,
- Exclusions: Sellers' Personal Property
Estimated market value
$986,900
$938,000 - $1.04M
$2,926/mo
Price history
| Date | Event | Price |
|---|---|---|
| 9/1/2026 | Listed for sale | $995,000$318/sqft |
Source:  WIREX MLS #1978602 Report a problem WIREX MLS #1978602 Report a problem | ||
| 9/1/2026 | Listing removed | $995,000$318/sqft |
Source: WIREX MLS #1968567 Report a problem | ||
| 6/23/2026 | Listed for sale | $995,000$318/sqft |
Source: WIREX MLS #1968567 Report a problem | ||
Public tax history
| Year | Property taxes | Tax assessment |
|---|---|---|
| 2025 | $10,646 | $621,800 |
Find assessor info on the county website
Monthly payment
Est. payment
Payment breakdown
Explore the cost of this home by adjusting the details. Changes won't be saved.Climate risks
Neighborhood: 53075
Nearby schools
Schools provided by the listing agent
- Elementary: Random Lake
- Middle: Random Lake
- High: Random Lake
- District: Random Lake
Source: WIREX MLS. This data may not be complete. We recommend contacting the local school district to confirm school assignments for this home.
Similar homes
- $554,0003 bd3 ba2.5k sqft88 King Oak COURT, Random Lake, WI 53075Active
 MLS ID #1956732, Tera Herr. WIREX MLS
 - $839,9003 bd4 ba3.8k sqftN6715 County Road I, Fredonia, WI 53021Active
 MLS ID #1975824, Suzanne Powers Realty Group*. WIREX MLS
 - $999,9003 bd3 ba2.7k sqft1615 Ulao PARKWAY S S, Grafton, WI 53024Active
 MLS ID #1973497, Troy Hermanson. WIREX MLS
 - $955,0004 bd4 ba3.4k sqft3205 Limerick LANE, Sheboygan, WI 53083Active
 MLS ID #1983026, Tera Herr. WIREX MLS
