Just 9 years young and impeccably maintained, this 2017 home was thoughtfully customized with comfort and functionality in mind. The open floor plan features vaulted ceilings, skylights, custom built-ins, white woodwork, LVP flooring and an open loft. Main-floor primary ensuite, study and laundry. Finished lower level offers a bar, spacious rec room, flex space, full bath and workshop with stairs to the garage. And what a garage! 3 stalls PLUS 4th tandem, epoxy floors, slat walls, hot/cold water and direct basement access. Zero-step entry, all new windows in 2024 and a generous, south-facing city lot just under 1/2 acre, all within easy reach of downtown Cedarburg.
Active
$874,900
N100W6715 Susan LANE, Cedarburg, WI 53012
3beds
3,519sqft
Single Family Residence
Built in 2017
0.41 Acres Lot
$864,700 Zestimate®
$249/sqft
$-- HOA
What's special
Open loftSpacious rec roomOpen floor planMain-floor primary ensuiteCustom built-insWhite woodworkVaulted ceilings
- 1 day
- 370
- 29
Zillow last checked:
Listing updated:
Listed by:
Shaun Olejniczak 414-331-1638,
Keller Williams Ozaukee
Source: WIREX MLS,MLS#: 1988823 Originating MLS: Metro MLS
Facts & features
Interior
Bedrooms & bathrooms
- Bedrooms: 3
- Bathrooms: 4
- Full bathrooms: 3
- 1/2 bathrooms: 1
- Main level bedrooms: 1
Primary bedroom
- Level: Main
- Area: 216
- Dimensions: 12 x 18
Bedroom 2
- Level: Upper
- Area: 132
- Dimensions: 12 x 11
Bedroom 3
- Level: Upper
- Area: 132
- Dimensions: 12 x 11
Bathroom
- Features: Shower on Lower, Master Bedroom Bath: Walk-In Shower, Master Bedroom Bath, Shower Stall
Kitchen
- Level: Main
- Area: 176
- Dimensions: 16 x 11
Living room
- Level: Main
- Area: 224
- Dimensions: 16 x 14
Heating
- Natural Gas, Forced Air
Cooling
- Central Air
Appliances
- Included: Dishwasher, Disposal, Dryer, Microwave, Oven, Range, Refrigerator, Washer, Water Softener
Features
- Pantry, Cathedral/vaulted ceiling, Walk-In Closet(s), Kitchen Island
- Windows: Skylight(s)
- Basement: Finished,Full,Concrete,Sump Pump
Interior area
- Total structure area: 3,500
- Total interior livable area: 3,519 sqft
- Finished area above ground: 2,619
- Finished area below ground: 900
Video & virtual tour
Property
Parking
- Total spaces: 4
- Parking features: Basement Access, Garage Door Opener, Tandem, Attached, 4 Car, 1 Space
- Attached garage spaces: 4
Features
- Levels: Two
- Stories: 2
- Patio & porch: Patio
Lot
- Size: 0.41 Acres
Details
- Additional structures: Garden Shed
- Parcel number: 132550001000
- Zoning: Res
Construction
Type & style
- Home type: SingleFamily
- Architectural style: Colonial
- Property subtype: Single Family Residence
Materials
- Fiber Cement, Aluminum Trim
Condition
- 6-10 Years
- New construction: No
- Year built: 2017
Utilities & green energy
- Sewer: Public Sewer
- Water: Public
Community & HOA
Location
- Region: Cedarburg
- Municipality: Cedarburg
Financial & listing details
- Price per square foot: $249/sqft
- Tax assessed value: $822,700
- Annual tax amount: $10,100
- Date on market: 11/19/2026
- Inclusions: Washer/Dryer, Refrigerator, Microwave, Oven/Range, Dishwasher, Disposal, Water Softener (Owned) R/O System, Basement Refrigerator, Basement Microwave, Custom Window Treatments/Blinds, Patio Awning, Two Raised Garden Beds
- Exclusions: Seller's Personal Property. Some Items Negotiable.
Estimated market value
$864,700
$821,000 - $908,000
$3,198/mo
Price history
| Date | Event | Price |
|---|---|---|
| 11/19/2026 | Listed for sale | $874,900+548.1%$249/sqft |
Source:  WIREX MLS #1988823 Report a problem | ||
| 1/13/2017 | Sold | $135,000$38/sqft |
Source: Public Record Report a problem | ||
Public tax history
| Year | Property taxes | Tax assessment |
|---|---|---|
| 2025 | $10,141 +3.2% | $656,100 |
| 2024 | $9,829 +7.9% | $656,100 |
| 2023 | $9,112 +2.5% | $656,100 |
| 2022 | $8,893 -0.6% | $656,100 +31.4% |
| 2021 | $8,948 -5.4% | $499,400 |
| 2020 | $9,456 +10055.5% | $499,400 |
| 2019 | $93 -98.9% | $499,400 +5.2% |
| 2018 | $8,691 +326.5% | $474,600 +328% |
| 2017 | $2,038 | $110,900 |
Find assessor info on the county website
Monthly payment
Est. payment
Payment breakdown
Explore the cost of this home by adjusting the details. Changes won't be saved.Climate risks
Neighborhood: 53012
Nearby schools
Schools provided by the listing agent
- Middle: Webster
- High: Cedarburg
- District: Cedarburg
Source: WIREX MLS. This data may not be complete. We recommend contacting the local school district to confirm school assignments for this home.
- $563,900-- bd-- ba-- sqftN100W6725 Susan Ln, Cedarburg, WI 53012Off Market
- $918,800-- bd-- ba-- sqftN100W6687 Susan Ln, Cedarburg, WI 53012Off Market
- $507,900-- bd-- ba-- sqftN99W6722 Lexington St, Cedarburg, WI 53012Off Market
- $526,1004 bd2 ba1.9k sqftN99W6688 Lexington St, Cedarburg, WI 53012Off Market
Similar homes
- $649,9003 bd3 ba3.1k sqftN104W6238 Susan LANE, Cedarburg, WI 53012Active
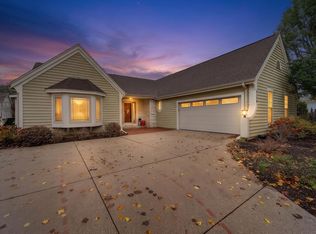 MLS ID #1987001, Mattson Real Estate Group*. WIREX MLS
- $799,9004 bd3 ba3.4k sqft11912 N Lantern LANE, Mequon, WI 53092Active
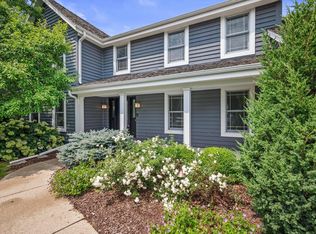 MLS ID #1987959, Suzanne Powers Realty Group*. WIREX MLS
- $735,0004 bd3 ba3.1k sqftW71N428 Mulberry AVENUE, Cedarburg, WI 53012Active
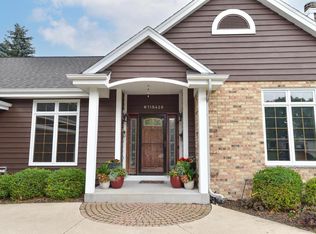 MLS ID #1975358, Sarita Deshpande. WIREX MLS
- $749,9004 bd3 ba3.9k sqft2626 W Ranch ROAD, Mequon, WI 53092Active
 MLS ID #1988560, Quinlevan & Armitage Team*. WIREX MLS
