This 2025 built home is move in ready and offers full exposure, private views of nature and retention pond + a huge composite deck! Enter the foyer to a main level that leads to a massive Great room w/GFP + tons of windows. Large kitchen with quartz counters, snack bar, walk in pantry + all SS appliances included + a spacious dining area w/sliders to deck. Main level mud/laundry room. The upper level has a large primary w/walk in closet + private full bath with double vanity and walk in tile shower!! Three other spacious bedrooms w/large closets and a full family bath SOT. 1st and 2nd floors are all LVP!!! Lower level exposure w patio sliders and huge windows , full bath rough and radon system. A must see!!
Active
Price cut: $20K (10/6)
$769,900
935 Kohlwey DRIVE, Grafton, WI 53024
4beds
2,628sqft
Single Family Residence
Built in 2025
0.38 Acres Lot
$768,600 Zestimate®
$293/sqft
$25/mo HOA
What's special
Walk in pantryTons of windowsFull family bath sotHuge composite deckFull exposureSnack barAll ss appliances included
- 55 days
- 310
- 23
Zillow last checked:
Listing updated:
Listed by:
Will Hollrith 262-483-2674,
Hollrith Realty, Inc
Source: WIREX MLS,MLS#: 1980833 Originating MLS: Metro MLS
Facts & features
Interior
Bedrooms & bathrooms
- Bedrooms: 4
- Bathrooms: 3
- Full bathrooms: 2
- 1/2 bathrooms: 1
Primary bedroom
- Level: Upper
- Area: 266
- Dimensions: 19 x 14
Bedroom 2
- Level: Upper
- Area: 168
- Dimensions: 14 x 12
Bedroom 3
- Level: Upper
- Area: 154
- Dimensions: 11 x 14
Bedroom 4
- Level: Upper
- Area: 144
- Dimensions: 12 x 12
Bathroom
- Features: Stubbed For Bathroom on Lower, Ceramic Tile, Master Bedroom Bath: Walk-In Shower, Master Bedroom Bath, Shower Over Tub, Shower Stall
Kitchen
- Level: Main
- Area: 238
- Dimensions: 17 x 14
Living room
- Level: Main
- Area: 306
- Dimensions: 18 x 17
Heating
- Natural Gas, Forced Air
Cooling
- Central Air
Appliances
- Included: Dishwasher, Disposal, Dryer, Microwave, Oven, Range, Refrigerator, Washer, Water Softener
Features
- High Speed Internet, Pantry, Walk-In Closet(s), Kitchen Island
- Basement: Full,Full Size Windows,Concrete,Radon Mitigation System,Sump Pump,Walk-Out Access
Interior area
- Total structure area: 2,628
- Total interior livable area: 2,628 sqft
Property
Parking
- Total spaces: 3.5
- Parking features: Garage Door Opener, Attached, 3 Car
- Attached garage spaces: 3.5
Features
- Levels: Two
- Stories: 2
- Patio & porch: Deck
Lot
- Size: 0.38 Acres
- Features: Sidewalks
Details
- Parcel number: 102550041000
- Zoning: SF-4
Construction
Type & style
- Home type: SingleFamily
- Architectural style: Colonial,Contemporary
- Property subtype: Single Family Residence
Materials
- Aluminum Trim, Stone, Brick/Stone, Vinyl Siding
Condition
- 0-5 Years
- New construction: No
- Year built: 2025
Utilities & green energy
- Sewer: Public Sewer
- Water: Public
Community & HOA
Community
- Subdivision: Stonewall
HOA
- Has HOA: Yes
- HOA fee: $300 annually
Location
- Region: Grafton
- Municipality: Grafton
Financial & listing details
- Price per square foot: $293/sqft
- Tax assessed value: $239,100
- Annual tax amount: $2,627
- Date on market: 9/16/2026
- Inclusions: Kit. Ref., Kit. Oven/Range, Disposal, Dishwasher, Microwave, All Window Treatments, Water Softener, Water Filter System, Gdo And 2 Controls, Main Level Washer And Dryer.
- Exclusions: All Sellers Personal Property, Security System, Washer And Dryer -Lower Level Basement.
Estimated market value
$768,600
$730,000 - $807,000
$4,526/mo
Price history
| Date | Event | Price |
|---|---|---|
| 10/6/2026 | Price change | $769,900-2.5%$293/sqft |
Source:  WIREX MLS #1980833 Report a problem | ||
| 9/16/2026 | Listed for sale | $789,900+9%$301/sqft |
Source: WIREX MLS #1980833 Report a problem | ||
| 1/21/2026 | Sold | $725,000-1.4%$276/sqft |
Source: WIREX MLS #1935603 Report a problem | ||
| 12/23/2025 | Pending sale | $734,990$280/sqft |
Source: WIREX MLS #1935603 Report a problem | ||
| 11/13/2025 | Price change | $734,990+6.5%$280/sqft |
Source: WIREX MLS #1935603 Report a problem | ||
| 9/17/2025 | Listed for sale | $689,990$263/sqft |
Source: WIREX MLS #1935603 Report a problem | ||
| 9/15/2025 | Listing removed | $689,990$263/sqft |
Source: WIREX MLS #1912800 Report a problem | ||
| 4/7/2025 | Listed for sale | $689,990$263/sqft |
Source: WIREX MLS #1912800 Report a problem | ||
Public tax history
| Year | Property taxes | Tax assessment |
|---|---|---|
| 2025 | $2,641 +57.5% | $230,500 +126% |
| 2024 | $1,677 +10.4% | $102,000 |
| 2023 | $1,519 | $102,000 |
Find assessor info on the county website
Monthly payment
Est. payment
Payment breakdown
Explore the cost of this home by adjusting the details. Changes won't be saved.Climate risks
Neighborhood: 53024
Nearby schools
Schools provided by the listing agent
- Middle: Webster
- High: Cedarburg
- District: Cedarburg
Source: WIREX MLS. This data may not be complete. We recommend contacting the local school district to confirm school assignments for this home.


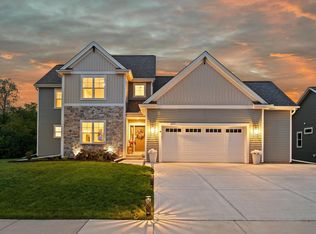
Similar homes
- $649,9003 bd3 ba3.1k sqftN104W6238 Susan LANE, Cedarburg, WI 53012Active
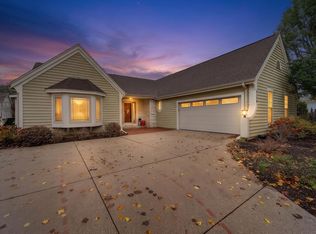 MLS ID #1987001, Mattson Real Estate Group*. WIREX MLS
- $599,9004 bd3 ba2.3k sqftW65N780 Washington AVENUE, Cedarburg, WI 53012Active
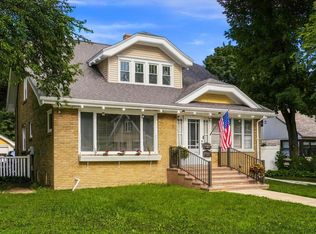 MLS ID #1981559, Three60 Real Estate Solutions Team*. WIREX MLS
- $569,9004 bd3 ba2.1k sqft2100 Wildwood DRIVE, Cedarburg, WI 53012Active
 MLS ID #1984953, The Bailey Team*. WIREX MLS
- $725,0003 bd3 ba2.9k sqftN108W12671 Coneflower CIRCLE, Germantown, WI 53022Active
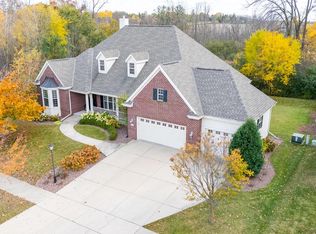 MLS ID #1987453, Natalie Wiedmeyer. WIREX MLS
