Stunning views & golf course living on the outskirts of Elkhart Lake make the location of this well-built custom home a desirable find. The walk-out basement expands the views to Quit Qui Oc Golf Course. Located in an area with no through traffic adds to the peaceful setting. With five bedrooms and four bathrooms this home can serve a growing family through the needs of retirement while offering private spaces for out-of-town guests. The mud room, laundry room & half bath set up off the oversized three car garage limits clutter making everyday living simple and organized. A family room, separate living room plus a large rec room on the lower level make this a perfect house to entertain. The brand new hot tub located in the sunroom provides a backyard retreat that can be enjoyed year-round.
Active
Price cut: $40.9K (9/28)
$949,000
W6281 St Andrews COURT, Plymouth, WI 53073
5beds
4,189sqft
Single Family Residence
Built in 1997
1.19 Acres Lot
$959,200 Zestimate®
$227/sqft
$-- HOA
What's special
Golf course livingOversized three car garageStunning viewsFamily roomFour bathroomsLaundry roomMud room
- 27 days
- 683
- 22
Zillow last checked:
Listing updated:
Listed by:
Nicole Baus 920-904-3927,
Pleasant View Realty, LLC
Source: WIREX MLS,MLS#: 1978956 Originating MLS: Metro MLS
Originating MLS: Metro MLSFacts & features
Interior
Bedrooms & bathrooms
- Bedrooms: 5
- Bathrooms: 4
- Full bathrooms: 3
- 1/2 bathrooms: 1
- Main level bedrooms: 3
Primary bedroom
- Level: Main
- Area: 224
- Dimensions: 16 x 14
Bedroom 2
- Level: Main
- Area: 165
- Dimensions: 15 x 11
Bedroom 3
- Level: Main
- Area: 168
- Dimensions: 14 x 12
Bedroom 4
- Level: Upper
- Area: 434
- Dimensions: 31 x 14
Bedroom 5
- Level: Lower
- Area: 165
- Dimensions: 15 x 11
Bathroom
- Features: Shower on Lower, Master Bedroom Bath: Tub/No Shower, Master Bedroom Bath: Walk-In Shower, Master Bedroom Bath, Shower Over Tub, Shower Stall
Dining room
- Level: Main
- Area: 144
- Dimensions: 12 x 12
Family room
- Level: Main
- Area: 224
- Dimensions: 16 x 14
Kitchen
- Level: Main
- Area: 110
- Dimensions: 11 x 10
Living room
- Level: Main
- Area: 320
- Dimensions: 20 x 16
Heating
- Natural Gas, Zoned
Cooling
- Central Air, Whole House Fan
Appliances
- Included: Dryer, Freezer, Microwave, Oven, Refrigerator, Washer
Features
- Wet Bar
- Basement: Finished,Full,Full Size Windows,Sump Pump,Walk-Out Access,Exposed
Interior area
- Total structure area: 4,189
- Total interior livable area: 4,189 sqft
- Finished area above ground: 2,719
- Finished area below ground: 1,470
Property
Parking
- Total spaces: 3
- Parking features: Basement Access, Garage Door Opener, Attached, 3 Car
- Attached garage spaces: 3
Features
- Levels: One
- Stories: 1
- Patio & porch: Deck, Patio
- Has spa: Yes
- Spa features: Private
Lot
- Size: 1.19 Acres
Details
- Parcel number: 59018267831
- Zoning: Residential
Construction
Type & style
- Home type: SingleFamily
- Architectural style: Ranch
- Property subtype: Single Family Residence
Materials
- Brick, Brick/Stone, Vinyl Siding
Condition
- 21+ Years
- New construction: No
- Year built: 1997
Utilities & green energy
- Sewer: Septic Tank
- Water: Well
Community & HOA
Community
- Subdivision: Highlands At Quit Qui Oc
Location
- Region: Rhine
- Municipality: Rhine
Financial & listing details
- Price per square foot: $227/sqft
- Tax assessed value: $803,600
- Annual tax amount: $8,064
- Date on market: 9/3/2026
- Inclusions: <font Color=green>stove, Refrigerator, Microwave, Washer, Dryer, Ll Refrigerator, Ll Freezer, Ll Stove, Window Treatments, All Wall Mounted Tvs, Ll & Garage Workbenches, Ll Bar Stools (5), Hot Tub, Garden Planters, Extension Ladder</Font>
- Exclusions: <font Color=green>sellers Personal Property, Ll Chest Freezer</Font>
Estimated market value
$959,200
$911,000 - $1.01M
$4,102/mo
Price history
| Date | Event | Price |
|---|---|---|
| 9/28/2026 | Price change | $949,000-4.1%$227/sqft |
Source:  WIREX MLS #1978956 Report a problem WIREX MLS #1978956 Report a problem | ||
| 9/3/2026 | Listed for sale | $989,900$236/sqft |
Source: WIREX MLS #1978956 Report a problem | ||
Public tax history
| Year | Property taxes | Tax assessment |
|---|---|---|
| 2025 | $8,907 +35.3% | $803,600 +97% |
| 2024 | $6,582 -3.4% | $407,900 |
| 2023 | $6,817 +4.9% | $407,900 |
| 2022 | $6,502 +0.6% | $407,900 |
| 2021 | $6,463 +2.7% | $407,900 |
| 2020 | $6,294 -10.5% | $407,900 |
| 2019 | $7,031 +9.2% | $407,900 |
| 2018 | $6,440 -3.6% | $407,900 |
| 2017 | $6,684 +10.5% | $407,900 |
| 2016 | $6,047 -1.1% | $407,900 |
| 2015 | $6,114 +0.4% | $407,900 |
| 2014 | $6,088 -2.9% | $407,900 |
| 2013 | $6,272 +1.7% | $407,900 |
| 2012 | $6,164 0% | $407,900 |
| 2011 | $6,166 -5.9% | $407,900 |
| 2010 | $6,551 +7.2% | $407,900 |
| 2009 | $6,109 +0.5% | $407,900 |
| 2008 | $6,081 -16.5% | $407,900 +31.8% |
| 2007 | $7,286 +2.9% | $309,600 |
| 2006 | $7,082 +17.7% | $309,600 +13.9% |
| 2005 | $6,016 +6.8% | $271,805 +0% |
| 2004 | $5,635 +3.4% | $271,800 |
| 2003 | $5,449 +2.2% | $271,800 +6.4% |
| 2002 | $5,333 -2.3% | $255,400 |
| 2001 | $5,457 | $255,400 |
Find assessor info on the county website
Monthly payment
Est. payment
Payment breakdown
Explore the cost of this home by adjusting the details. Changes won't be saved.Climate risks
Neighborhood: 53073
Nearby schools
Schools provided by the listing agent
- Elementary: Elkhart Lake
- High: Elkhart Lake
- District: Elkhart Lake-Glenbeulah
Source: WIREX MLS. This data may not be complete. We recommend contacting the local school district to confirm school assignments for this home.
Similar homes
- $972,0005 bd4 ba5.3k sqftW6679 Red Fox RUN, Plymouth, WI 53073Active
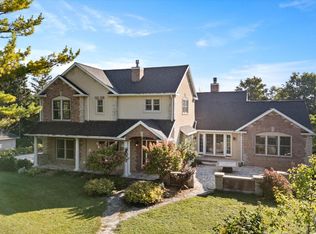 MLS ID #1951940, Tom Didier Team*. WIREX MLS
 - $965,0004 bd3 ba5k sqftN6596 Riverview ROAD, Plymouth, WI 53073Active
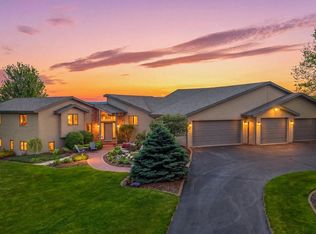 MLS ID #1964463, Nicole Kapellen. WIREX MLS
 - $1,099,9004 bd4 ba4k sqftW6178 Oak Vista LANE, Plymouth, WI 53073Active
 MLS ID #1974878, Jason Weimer. WIREX MLS
 - $1,104,9004 bd4 ba2.9k sqftN9556 State Highway 67, Elkhart Lake, WI 53020Active
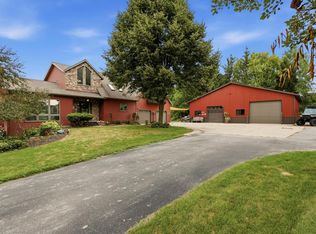 MLS ID #1975048, Matthew Kapellen. WIREX MLS
