Skip main navigation
Closed
  • $660,000

    313 East Pier STREET #B, Port Washington, WI 53074

    2beds
    2,296sqft
    Condominium
    Built in 2019
    -- sqft lot
    $786,200 Zestimate®
    $287/sqft
    $3,458 Estimated rent

    Home value

    $786,200

    $731,000 - $849,000

    $3,458/mo

    Zestimate® history
    Loading
    Loading...

    Owner options

    List your home for rent

    $3,458/mo

    Rent Zestimate®

    Find your next renter with Zillow Rental Manager. Plus, with online applications, you can quickly screen prospective tenants – for free.

    Learn more

    $3,458/mo

    Rent Zestimate®

    Refinance and save

    $3,698/mo

    Est. payment

    Refinancing to a lower rate could help reduce your monthly payments and save thousands over the life of the loan.

    See today's rates

    $3,698/mo

    Est. payment

    Explore your selling options

    Work with a Zillow partner agent

    Leverage their expertise and Zillow's premium Showcase listings to get your home seen by more buyers.

    Get started

    List with your own agent

    Get your home in front of millions of buyers by listing it on Zillow.

    Learn how to do it

    Sell it yourself

    Take full control of how buyers see your home on Zillow by listing For Sale by Owner (FSBO).

    List your home

    What's special

    Upgrade finishesSmart technologyOpen floor planAmple kitchen storageBuilt - in buffetUpgraded fixtures
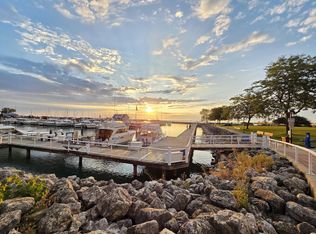
    Lakeside escape just steps away from Ports marina,parks,restaurants & boutiques. Open floor plan with upgraded finishes and custom features throughout. The Chef's kitchen has an oversized quartz island w/Jenn Air stainless steel appliances. There is ample kitchen storage w/ solid-wood shaker cabinets,built-in buffet/bar featuring leathered granite. The LR area features a custom stacked stone bio-fuel FP w/ accent leathered granite. adv. smart technology, including Lutron Caseta roller blinds, lighting, FP & Jenn Air appl., controlled w/ a phone app. The primary BR & the 2nd BR feature luxurious ensuite baths w/ upgraded fixtures & accents. The 1st entrance features space for an office or another area to relax. The 2.5-car garage is customized w/ New Age flooring & cabinetry.

    Zillow last checked:

    Listing updated:

    Listed by:

    Leslie Boyea,

    Quorum Enterprises, Inc.

    Bought with:

    Leslie Boyea

    Source: WIREX MLS,MLS#: 1864471MLS LogoOriginating MLS: Metro MLS

    Facts & features

    Interior

    Bedrooms & bathrooms
    • Bedrooms: 2
    • Bathrooms: 3
    • Full bathrooms: 2
    • 1/2 bathrooms: 1
    Primary bedroom
    • Level: Upper
    • Area: 264
    • Dimensions: 22 x 12
    Bedroom 2
    • Level: Upper
    • Area: 154
    • Dimensions: 14 x 11
    Bathroom
    • Features: Tub Only, Ceramic Tile, Master Bedroom Bath: Walk-In Shower, Master Bedroom Bath, Shower Over Tub
    Dining room
    • Level: Main
    • Area: 120
    • Dimensions: 12 x 10
    Kitchen
    • Level: Main
    • Area: 240
    • Dimensions: 16 x 15
    Living room
    • Level: Main
    • Area: 264
    • Dimensions: 24 x 11
    Office
    • Level: Lower
    • Area: 154
    • Dimensions: 14 x 11
    Heating
    • Natural Gas, Forced Air
    Cooling
    • Central Air
    Appliances
    • Included: Cooktop, Dishwasher, Disposal, Dryer, Microwave, Oven, Range, Refrigerator, Washer, ENERGY STAR Qualified Appliances
    Features
    • High Speed Internet, Walk-In Closet(s), Kitchen Island
    • Basement: None / Slab
    Interior area
    • Total structure area: 2,296
    • Total interior livable area: 2,296 sqft

    Property

    Parking
    • Total spaces: 2
    • Parking features: Attached, Garage Door Opener, 2 Car, Assigned
    • Attached garage spaces: 2
    Features
    • Levels: Multi/Split
    • Exterior features: Balcony, Private Entrance
    • Has view: Yes
    • View description: Water
    • Has water view: Yes
    • Water view: Water
    Details
    • Parcel number: 162630200313
    • Zoning: RES
    • Special conditions: Arms Length

    Construction

    Type & style
    • Home type: Condo
    • Property subtype: Condominium
    • Attached to another structure: Yes
    Materials
    • Brick, Brick/Stone, Fiber Cement
    Condition
    • 0-5 Years
    • New construction: No
    • Year built: 2019

    Utilities & green energy

    • Sewer: Public Sewer
    • Water: Public
    • Utilities for property: Cable Available

    Community & neighborhood

    Location
    • Region: Pt Washington
    • Municipality: Port Washington

    HOA & financial

    HOA
    • Has HOA: Yes
    • HOA fee: $341 monthly

    Price history

    DateEventPrice
    5/10/2024Sold$660,000-5.6%$287/sqft
    Source: WIREX MLS #1864471 Report a problem
    3/19/2024Contingent$698,900$304/sqft
    Source: WIREX MLS #1864471 Report a problem
    3/11/2024Price change$698,900-2.9%$304/sqft
    Source: WIREX MLS #1864471 Report a problem
    2/14/2024Listed for sale$719,900$314/sqft
    Source: WIREX MLS #1864471 Report a problem

    Public tax history

    Tax history is unavailable.

    Neighborhood: 53074

    Nearby schools

    GreatSchools rating
    Schools provided by the listing agent
    • Middle: Thomas Jefferson
    • High: Port Washington
    • District: Port Washington-Saukville

    Source: WIREX MLS. This data may not be complete. We recommend contacting the local school district to confirm school assignments for this home.

    Get pre-qualified for a loan
    At Zillow Home Loans, we can pre-qualify you in as little as 5 minutes with no impact to your credit score.

    An equal housing lender. NMLS #10287.