Introducing the charming Bluestone floor plan, under construction at Stone Lake Condominiums--a serene, maintenance-free community nestled around a stunning 27-acre Quarry Lake. This thoughtfully designed 2-bedroom, 2-bathroom condo showcases timeless finishes: warm wood flooring, elegant ceramic tile in the bathrooms, and a luxurious spa-like tiled shower in the primary bath. The open-concept kitchen, dining, & great room area is perfect for entertaining, with 10' ceilings, coffer style ceilings, large pantry, & an island ideal for gatherings. Located just minutes from historic downtown Cedarburg, residents can enjoy easy access to vibrant shops, cultural venues, local museums, and beloved annual events such as the Strawberry Festival and Oktoberfest. Schedule your showing today!
Active
$769,900
W64N1091 Stone Lake CIRCLE #24, Cedarburg, WI 53012
2beds
1,571sqft
:
Get pre-qualified$5,448/mo
Condominium
Built in 2025
-- sqft lot
$770,400 Zestimate®
$490/sqft
$400/mo HOA
What's special
Island ideal for gatheringsLarge pantryCoffer style ceilingsWarm wood flooring
- 250 days |
- 211 |
- 4 |
Zillow last checked:
Listing updated:
Listed by:
Kimberly Becker 414-520-4240,
Kings Way Realty, LLC
Source: WIREX MLS,MLS#: 1944486 Originating MLS: Metro MLS
Originating MLS: Metro MLSFacts & features
Interior
Bedrooms & bathrooms
- Bedrooms: 2
- Bathrooms: 2
- Full bathrooms: 2
- Main level bedrooms: 2
Primary bedroom
- Level: Main
- Area: 208
- Dimensions: 16 x 13
Bedroom 2
- Level: Main
- Area: 110
- Dimensions: 10 x 11
Bathroom
- Features: Tub Only, Ceramic Tile, Master Bedroom Bath: Walk-In Shower, Master Bedroom Bath, Shower Over Tub, Stubbed For Bathroom on Lower
Dining room
- Level: Main
- Area: 119
- Dimensions: 17 x 7
Kitchen
- Level: Main
- Area: 153
- Dimensions: 17 x 9
Living room
- Level: Main
- Area: 270
- Dimensions: 18 x 15
Heating
- Natural Gas, Forced Air
Cooling
- Central Air
Appliances
- Included: Dishwasher, Disposal, Microwave, Range, Refrigerator, ENERGY STAR Qualified Appliances
Features
- Walk-In Closet(s), Kitchen Island
- Flooring: Wood or Sim.Wood Floors
- Windows: Low Emissivity Windows
- Basement: 8'+ Ceiling,Full,Full Size Windows,Concrete,Radon Mitigation System,Sump Pump,Walk-Out Access
Interior area
- Total structure area: 1,571
- Total interior livable area: 1,571 sqft
- Finished area above ground: 1,571
Property
Parking
- Total spaces: 2
- Parking features: Attached, Garage Door Opener, 2 Car
- Attached garage spaces: 2
Features
- Levels: One,1 Story
- Stories: 1
- Exterior features: Balcony, Private Entrance
- Has view: Yes
- View description: Water
- Has water view: Yes
- Water view: Water
- Waterfront features: Pond, Deeded Water Access, Water Access/Rights
Details
- Parcel number: 132670024000
- Zoning: Res
Construction
Type & style
- Home type: Condo
- Property subtype: Condominium
- Attached to another structure: Yes
Materials
- Fiber Cement, Brick/Stone, Stone
Condition
- New Construction
- New construction: Yes
- Year built: 2025
Utilities & green energy
- Sewer: Public Sewer
- Water: Public
Green energy
- Indoor air quality: Contaminant Control
Community & HOA
HOA
- Has HOA: Yes
- Amenities included: Common Green Space
- HOA fee: $400 monthly
Location
- Region: Cedarburg
- Municipality: Cedarburg
Financial & listing details
- Price per square foot: $490/sqft
- Date on market: 12/4/2025
- Inclusions: Range, Refrigerator, Dishwasher, Space-Saver Microwave, Garbage Disposal, Garage Door Opener (2 Remotes). Active Radon Mitigation System
- Exclusions: Washer And Dryer
Estimated market value
$770,400
$732,000 - $809,000
$3,237/mo
Price history
| Date | Event | Price |
|---|---|---|
| 5/29/2026 | Listed for sale | $769,900$490/sqft |
Source:  WIREX MLS #1944486 Report a problem WIREX MLS #1944486 Report a problem | ||
| 5/26/2026 | Pending sale | $769,900$490/sqft |
Source: WIREX MLS #1944486 Report a problem | ||
| 12/4/2025 | Listed for sale | $769,900$490/sqft |
Source: WIREX MLS #1944486 Report a problem | ||
Public tax history
Tax history is unavailable.
Monthly payment
Est. payment
Payment breakdown
Explore the cost of this home by adjusting the details. Changes won't be saved.Climate risks
Neighborhood: 53012
Nearby schools
GreatSchools rating
- 10/10Parkview Elementary SchoolGrades: PK-5Distance: 0.8 mi
- 10/10Webster Middle SchoolGrades: 6-8Distance: 1.3 mi
- 10/10Cedarburg High SchoolGrades: 9-12Distance: 1.2 mi
Schools provided by the listing agent
- Middle: Webster
- High: Cedarburg
- District: Cedarburg
Source: WIREX MLS. This data may not be complete. We recommend contacting the local school district to confirm school assignments for this home.
- $736,5662 bd2 ba1.7k sqftW64N1089 Stone Lake Cir #23, Cedarburg, WI 53012Sold

- $794,9002 bd2 ba2.1k sqftW64N1097 Stone Lake Cir #25, Cedarburg, WI 53012Pending
- $789,9003 bd2 ba2k sqftW64N1099 Stone Lake Cir #26, Cedarburg, WI 53012Pending
- $785,1003 bd2 ba2k sqftW64N1069 Stone Lake Cir #19, Cedarburg, WI 53012Pending
- $777,0992 bd2 ba1.7k sqftN105W6421 Stone Lake Cir #31, Cedarburg, WI 53012Sold
- $765,8172 bd2 ba1.5k sqftN105W6431 Stone Lake Cir #32, Cedarburg, WI 53012Sold
- $739,9003 bd2 ba1.8k sqftW64N1071 Stone Lake Cir #20, Cedarburg, WI 53012Pending
- $682,900-- bd-- ba-- sqftW63N1053 Holly Ln, Cedarburg, WI 53012Off Market
A local agent can set up tours, give advice and negotiate with sellers.
A local lender can help you make sure your offer is ready when you are.
Similar homes
- $814,9002 bd2 ba1.7k sqftStone Lake Condominium, Cedarburg, WI 53012Active
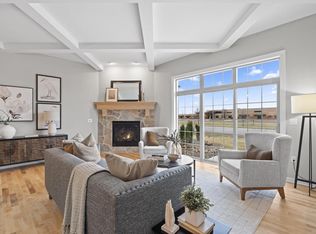 MLS ID #1944471, Kimberly Becker. WIREX MLS
 - from $614,9992 bd2 ba2k sqftTartan Plan, The Glen at Stonewall Farms, Grafton, WI 53024New Construction
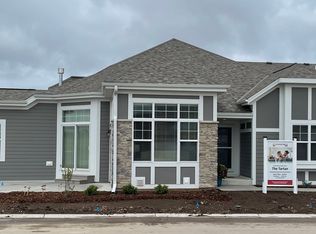 Cornerstone Development
 - $649,9992 bd2 ba2k sqftThe Glen At Stonewall Farms, Grafton, WI 53024Active
 MLS ID #1963987, Team* Cornerstone. WIREX MLS
 - $639,9992 bd2 ba2k sqftThe Glen At Stonewall Farms, Grafton, WI 53024Active
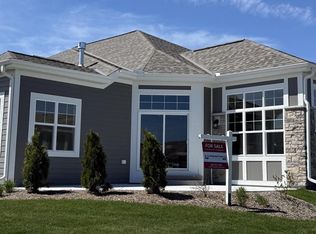 MLS ID #1961204, Team* Cornerstone. WIREX MLS
 - $644,9992 bd2 ba1.8k sqftThe Glen At Stonewall Farms, Grafton, WI 53024ActiveMLS ID #1922509, Team* Cornerstone. WIREX MLS
- from $604,9992 bd2 ba1.8k sqftCalli Plan, The Glen at Stonewall Farms, Grafton, WI 53024New ConstructionCornerstone Development
- from $589,9992 bd2 ba1.7k sqftBristol Plan, The Glen at Stonewall Farms, Grafton, WI 53024New ConstructionCornerstone Development
- $624,9003 bd2 ba2k sqft11318 N Glenwood DRIVE, Mequon, WI 53097ActiveMLS ID #1968983, Suzanne Powers Realty Group*. WIREX MLS
- $512,5002 bd2 ba1.8k sqftThe Reserve At Wrenwood, Germantown, WI 53022ActiveMLS ID #1974587, Kevin Nash. WIREX MLS
- from $700,9003 bd2 ba2.1k sqftCharlotte Plan, Shady Hollow, Grafton, WI 53024New ConstructionStepping Stone Homes
- $599,9003 bd3 ba1.9k sqftW218N9691 Happy Hollow LANE, Germantown, WI 53022ActiveMLS ID #1973027, Alex Derenne. WIREX MLS
- $879,9002 bd3 ba2.2k sqftLakepointe, Port Washington, WI 53074ActiveMLS ID #1961402, Lisa Ashley. WIREX MLS
- $689,9003 bd3 ba2k sqft438 Sandstone STREET, Slinger, WI 53086ActiveMLS ID #1973756, Erin Russell. WIREX MLS
- $695,0002 bd2 ba1.8k sqftGlen At Woodside Creek, Brookfield, WI 53005ActiveMLS ID #1964689, Kelly Savelkoul. WIREX MLS
- $525,0002 bd2 ba1.6k sqftThe Glen At Blackstone Creek, Germantown, WI 53022ActiveMLS ID #1973852, Renee Kolbeck. WIREX MLS
- from $685,9003 bd3 ba2.2k sqftRiley Plan, Shady Hollow, Grafton, WI 53024New ConstructionStepping Stone Homes
- from $667,9003 bd3 ba2.2k sqftClara Plan, Shady Hollow, Grafton, WI 53024New ConstructionStepping Stone Homes
- $579,9002 bd2 ba1.8k sqftArbor Pointe, Slinger, WI 53086ActiveMLS ID #1973909, Kimberly Laufer. WIREX MLS
- $729,9003 bd3 ba2.2k sqftW193N5036 Rosemary RIDGE, Menomonee Falls, WI 53051ActiveMLS ID #1968254, Autumn Peach. WIREX MLS
- $475,0003 bd3 ba1.9k sqft202 S Highland AVENUE, Thiensville, WI 53092ActiveMLS ID #1972807, Jennifer Landro Real Estate Team*. WIREX MLS
