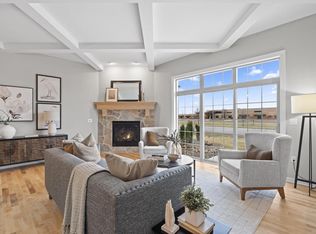
Discover The Emerald floor plan, now under construction at Stone Lake Condominiums. This elegant 2-bedroom condo offers warm wood flooring, ceramic tile in the bathrooms, and a spa-like tiled shower in Bath 1. The traditional kitchen features an oversized island and an eat-in dining area, while the spacious great room boasts 12' ceilings with a stylish patterned ceiling treatment. A welcoming foyer with a 11' tray ceiling sets the tone for the refined finishes throughout.Nestled around a stunning 27-acre Quarry Lake, this home provides a perfect blend of modern comfort and natural beauty. Plus, you'll enjoy close proximity to Cedarburg's vibrant downtown--rich with cultural venues, museums, and beloved annual events like Strawberry Festival and Oktoberfest.
Pending
$794,900
W64N1097 Stone Lake CIRCLE #25, Cedarburg, WI 53012
2beds
2,190sqft
:
Get pre-qualified$5,611/mo
Condominium
Built in 2025
-- sqft lot
$797,300 Zestimate®
$363/sqft
$400/mo HOA
What's special
- 249 days |
- 7 |
- 0 |
Zillow last checked:
Listing updated:
Listed by:
Shawn Wagner 262-227-2116,
Kings Way Realty, LLC
Source: WIREX MLS,MLS#: 1944532 Originating MLS: Metro MLS
Originating MLS: Metro MLSFacts & features
Interior
Bedrooms & bathrooms
- Bedrooms: 2
- Bathrooms: 2
- Full bathrooms: 2
- Main level bedrooms: 2
Primary bedroom
- Level: Main
- Area: 208
- Dimensions: 13 x 16
Bedroom 2
- Level: Main
- Area: 120
- Dimensions: 10 x 12
Bathroom
- Features: Tub Only, Ceramic Tile, Master Bedroom Bath: Walk-In Shower, Master Bedroom Bath, Shower Over Tub, Stubbed For Bathroom on Lower
Dining room
- Level: Main
- Area: 230
- Dimensions: 23 x 10
Kitchen
- Level: Main
- Area: 230
- Dimensions: 23 x 10
Living room
- Level: Main
- Area: 414
- Dimensions: 23 x 18
Heating
- Electric, Natural Gas, Forced Air
Cooling
- Central Air
Appliances
- Included: Dishwasher, Disposal, Microwave, Range, Refrigerator, ENERGY STAR Qualified Appliances
Features
- Walk-In Closet(s), Kitchen Island
- Flooring: Wood or Sim.Wood Floors
- Windows: Low Emissivity Windows
- Basement: 8'+ Ceiling,Full,Full Size Windows,Concrete,Radon Mitigation System,Sump Pump,Walk-Out Access
Interior area
- Total structure area: 2,190
- Total interior livable area: 2,190 sqft
- Finished area above ground: 2,190
Property
Parking
- Total spaces: 3
- Parking features: Attached, Garage Door Opener, 3 Car
- Attached garage spaces: 3
Features
- Levels: One,1 Story
- Stories: 1
- Exterior features: Balcony, Private Entrance
- Waterfront features: Pond, Deeded Water Access, Water Access/Rights
Lot
- Features: Wooded
Details
- Parcel number: 132670025000
- Zoning: Res
Construction
Type & style
- Home type: Condo
- Property subtype: Condominium
- Attached to another structure: Yes
Materials
- Fiber Cement, Brick/Stone, Stone
Condition
- New Construction
- New construction: Yes
- Year built: 2025
Utilities & green energy
- Sewer: Public Sewer
- Water: Public
Green energy
- Indoor air quality: Contaminant Control
Community & HOA
HOA
- Has HOA: Yes
- Amenities included: Common Green Space
- HOA fee: $400 monthly
Location
- Region: Cedarburg
- Municipality: Cedarburg
Financial & listing details
- Price per square foot: $363/sqft
- Date on market: 12/4/2025
- Inclusions: Range, Refrigerator, Dishwasher, Space-Saver Microwave, Garbage Disposal, Garage Door Opener (2 Remotes)
- Exclusions: Washer And Dryer
Estimated market value
$797,300
$757,000 - $837,000
$3,946/mo
Price history
| Date | Event | Price |
|---|---|---|
| 12/4/2025 | Pending sale | $794,900$363/sqft |
Source:  WIREX MLS #1944532 Report a problem WIREX MLS #1944532 Report a problem | ||
Public tax history
Tax history is unavailable.
Monthly payment
Est. payment
Payment breakdown
Explore the cost of this home by adjusting the details. Changes won't be saved.Climate risks
Neighborhood: 53012
Nearby schools
GreatSchools rating
- 10/10Parkview Elementary SchoolGrades: PK-5Distance: 0.8 mi
- 10/10Webster Middle SchoolGrades: 6-8Distance: 1.3 mi
- 10/10Cedarburg High SchoolGrades: 9-12Distance: 1.2 mi
Schools provided by the listing agent
- Middle: Webster
- High: Cedarburg
- District: Cedarburg
Source: WIREX MLS. This data may not be complete. We recommend contacting the local school district to confirm school assignments for this home.
- $789,9003 bd2 ba2k sqftW64N1099 Stone Lake Cir #26, Cedarburg, WI 53012Pending

- $736,5662 bd2 ba1.7k sqftW64N1089 Stone Lake Cir #23, Cedarburg, WI 53012Sold
- $769,9002 bd2 ba1.5k sqftW64N1091 Stone Lake Cir #24, Cedarburg, WI 53012New Construction
- $785,1003 bd2 ba2k sqftW64N1069 Stone Lake Cir #19, Cedarburg, WI 53012Pending
- $739,9003 bd2 ba1.8k sqftW64N1071 Stone Lake Cir #20, Cedarburg, WI 53012Pending
- $880,0603 bd2 ba2.2k sqftW64N1121 Stone Lake Cir #29, Cedarburg, WI 53012Sold
- $777,0992 bd2 ba1.7k sqftN105W6421 Stone Lake Cir #31, Cedarburg, WI 53012Sold
- $765,8172 bd2 ba1.5k sqftN105W6431 Stone Lake Cir #32, Cedarburg, WI 53012Sold
A local agent can set up tours, give advice and negotiate with sellers.
A local lender can help you make sure your offer is ready when you are.
Similar homes
- $814,9002 bd2 ba1.7k sqftStone Lake Condominium, Cedarburg, WI 53012ActiveMLS ID #1944471, Kimberly Becker. WIREX MLS
- $769,9002 bd2 ba1.5k sqftStone Lake Condominium, Cedarburg, WI 53012ActiveMLS ID #1944486, Kimberly Becker. WIREX MLS
- $899,9003 bd3 ba2.5k sqftStone Lake Condominium, Cedarburg, WI 53012ActiveMLS ID #1938787, Kimberly Becker. WIREX MLS
- $749,9904 bd3 ba2.6k sqft300 Eagle DRIVE, Grafton, WI 53024Active
 MLS ID #1974400, Will Hollrith. WIREX MLS
 - $709,9005 bd3 ba2.2k sqft585 Hawks Ridge ROAD, Grafton, WI 53024ActiveMLS ID #1969258, Kiara Grush. WIREX MLS
- $715,9003 bd2 ba1.8k sqft442 W Sparrow WAY, Grafton, WI 53024ActiveMLS ID #1958561, Jacqueline Johnson. WIREX MLS
- $711,9003 bd2 ba1.8k sqft561 Hawks Ridge ROAD, Grafton, WI 53024ActiveMLS ID #1969267, Kiara Grush. WIREX MLS
- $789,9003 bd2 ba2k sqft321 Applewood COURT #Lt171, Grafton, WI 53024ActiveMLS ID #1956863, Duane Arnold. WIREX MLS
- $779,9904 bd3 ba2.9k sqft1035 Candleberry LANE, Grafton, WI 53024ActiveMLS ID #1974398, Will Hollrith. WIREX MLS
- $769,9904 bd3 ba2.7k sqft1027 Candleberry LANE, Grafton, WI 53024ActiveMLS ID #1974397, Will Hollrith. WIREX MLS
- $649,9992 bd2 ba2k sqftThe Glen At Stonewall Farms, Grafton, WI 53024ActiveMLS ID #1963987, Team* Cornerstone. WIREX MLS
- $784,9904 bd3 ba3k sqft316 Winterberry LANE, Grafton, WI 53024ActiveMLS ID #1974402, Will Hollrith. WIREX MLS
- $684,9992 bd2 ba2k sqftThe Glen At Stonewall Farms, Grafton, WI 53024ActiveMLS ID #1922481, Team* Cornerstone. WIREX MLS
- $774,9904 bd3 ba2.8k sqft244 Candleberry LANE, Grafton, WI 53024ActiveMLS ID #1974399, Will Hollrith. WIREX MLS
- $639,9992 bd2 ba2k sqftThe Glen At Stonewall Farms, Grafton, WI 53024ActiveMLS ID #1961204, Team* Cornerstone. WIREX MLS
- from $604,9992 bd2 ba1.8k sqftCalli Plan, The Glen at Stonewall Farms, Grafton, WI 53024New ConstructionCornerstone Development
- $644,9992 bd2 ba1.8k sqftThe Glen At Stonewall Farms, Grafton, WI 53024ActiveMLS ID #1922509, Team* Cornerstone. WIREX MLS
- from $589,9992 bd2 ba1.7k sqftBristol Plan, The Glen at Stonewall Farms, Grafton, WI 53024New ConstructionCornerstone Development
- $789,9903 bd3 ba2.2k sqft9800 N Migratory COURT, Mequon, WI 53097ActiveMLS ID #1966559, Jordan Kaerek. WIREX MLS
- $669,9903 bd2 ba2.2k sqft304 Winterberry LANE, Grafton, WI 53024ActiveMLS ID #1974401, Will Hollrith. WIREX MLS
