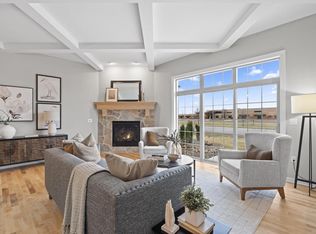
Welcome home to the popular Cobalt floor plan, now under construction at Stone Lake Condominiums--a peaceful, maintenance-free community centered around a breathtaking 27-acre Quarry Lake. This thoughtfully designed 2-bedroom plus den (or optional 3rd bedroom), 2-bath condominium features timeless, high-quality finishes, including warm wood flooring, ceramic tile in the bathrooms, and a spa-inspired tiled shower in the primary suite. The open-concept kitchen, dining, and great room offers an ideal layout for everyday living and entertaining, highlighted by 10' ceilings, a walk-in pantry, and a spacious island perfect for gatherings. Situated just minutes from historic downtown Cedarburg, you'll enjoy convenient access to charming shops, cultural attractions, local museums, and much more.
Pending
$739,900
W64N1071 Stone Lake CIRCLE #20, Cedarburg, WI 53012
3beds
1,813sqft
Condominium
Built in 2025
-- sqft lot
$775,800 Zestimate®
$408/sqft
$400/mo HOA
What's special
- 288 days
- 2
- 0
Zillow last checked:
Listing updated:
Listed by:
Shawn Wagner 262-227-2116,
Kings Way Realty, LLC
Source: WIREX MLS,MLS#: 1944455 Originating MLS: Metro MLS
Originating MLS: Metro MLSFacts & features
Interior
Bedrooms & bathrooms
- Bedrooms: 3
- Bathrooms: 2
- Full bathrooms: 2
- Main level bedrooms: 3
Primary bedroom
- Level: Main
- Area: 208
- Dimensions: 13 x 16
Bedroom 2
- Level: Main
- Area: 130
- Dimensions: 13 x 10
Bedroom 3
- Level: Main
- Area: 132
- Dimensions: 11 x 12
Bathroom
- Features: Tub Only, Ceramic Tile, Master Bedroom Bath: Walk-In Shower, Master Bedroom Bath, Shower Over Tub, Stubbed For Bathroom on Lower
Dining room
- Level: Main
- Area: 120
- Dimensions: 10 x 12
Kitchen
- Level: Main
- Area: 170
- Dimensions: 17 x 10
Living room
- Level: Main
- Area: 357
- Dimensions: 17 x 21
Heating
- Natural Gas, Forced Air
Cooling
- Central Air
Appliances
- Included: Dishwasher, Disposal, Microwave, Range, Refrigerator, ENERGY STAR Qualified Appliances
Features
- Walk-In Closet(s), Kitchen Island
- Flooring: Wood or Sim.Wood Floors
- Windows: Low Emissivity Windows
- Basement: 8'+ Ceiling,Full Size Windows,Concrete,Radon Mitigation System,Sump Pump,Walk-Out Access
Interior area
- Total structure area: 1,813
- Total interior livable area: 1,813 sqft
- Finished area above ground: 1,813
Property
Parking
- Total spaces: 2
- Parking features: Attached, Garage Door Opener, 2 Car
- Attached garage spaces: 2
Features
- Levels: One,1 Story
- Stories: 1
- Exterior features: Balcony, Private Entrance
- Has view: Yes
- View description: Water
- Has water view: Yes
- Water view: Water
- Waterfront features: Pond, Deeded Water Access, Water Access/Rights
Details
- Parcel number: 132670020000
- Zoning: Res
Construction
Type & style
- Home type: Condo
- Property subtype: Condominium
- Attached to another structure: Yes
Materials
- Fiber Cement, Brick/Stone, Stone
Condition
- New Construction
- New construction: Yes
- Year built: 2025
Utilities & green energy
- Sewer: Public Sewer
- Water: Public
Green energy
- Indoor air quality: Contaminant Control
Community & HOA
HOA
- Has HOA: Yes
- Amenities included: Common Green Space
- HOA fee: $400 monthly
Location
- Region: Cedarburg
- Municipality: Cedarburg
Financial & listing details
- Price per square foot: $408/sqft
- Annual tax amount: $2,025
- Date on market: 12/4/2025
- Inclusions: Range, Refrigerator, Dishwasher, Space-Saver Microwave, Garbage Disposal, Garage Door Opener (2 Remotes)
- Exclusions: Washer And Dryer
Estimated market value
$775,800
$706,000 - $861,000
$3,827/mo
Price history
| Date | Event | Price |
|---|---|---|
| 12/4/2025 | Pending sale | $739,900$408/sqft |
Source:  WIREX MLS #1944455 Report a problem WIREX MLS #1944455 Report a problem | ||
Public tax history
Tax history is unavailable.
Monthly payment
Est. payment
Payment breakdown
Explore the cost of this home by adjusting the details. Changes won't be saved.Climate risks
Neighborhood: 53012
Nearby schools
Schools provided by the listing agent
- Middle: Webster
- High: Cedarburg
- District: Cedarburg
Source: WIREX MLS. This data may not be complete. We recommend contacting the local school district to confirm school assignments for this home.
- $785,1003 bd2 ba2k sqftW64N1069 Stone Lake Cir #19, Cedarburg, WI 53012Pending

- $814,9002 bd2 ba1.7k sqftN106W6560 Stone Lake Cir #12, Cedarburg, WI 53012New Construction
- $526,2003 bd2 ba1.8k sqftN104W6620 Magnolia Ct, Cedarburg, WI 53012Off Market
- $765,8172 bd2 ba1.5k sqftN105W6431 Stone Lake Cir #32, Cedarburg, WI 53012Sold
Similar homes
- $769,9002 bd2 ba1.5k sqftStone Lake Condominium, Cedarburg, WI 53012ActiveMLS ID #1944486, Kimberly Becker. WIREX MLS
- $814,9002 bd2 ba1.7k sqftStone Lake Condominium, Cedarburg, WI 53012ActiveMLS ID #1944471, Kimberly Becker. WIREX MLS
- $899,9003 bd3 ba2.5k sqftStone Lake Condominium, Cedarburg, WI 53012ActiveMLS ID #1938787, Kimberly Becker. WIREX MLS
- $789,9004 bd3 ba2.6k sqft935 Kohlwey DRIVE, Grafton, WI 53024Active
 MLS ID #1980833, Will Hollrith. WIREX MLS
