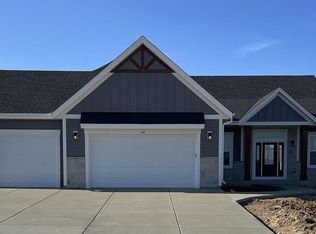
This Gorgeous 2284 Sq Ft Custom Ranch Home is an Open Concept floor plan offering a lg Kitchen with a 10 ft Quartz Island overlooking the Great Rm with tall dramatic ceilings, walls of windows and a Floor to Ceiling Stone FP. There are Tall Ceilings throughout the entire main level and the LL, 3 Bedrooms, a Deluxe Master ''Suite'', 2.5 Baths, Home Office, Covered front porch and a MUST HAVE 3+DEEP CAR GARAGE with Tall Ceilings and Taller Garage Doors. . Come along EARLY and help make this Home Yours with all your custom needs and wants
Contingent
$732,000
322 Sandstone STREET, Slinger, WI 53086
3beds
2,286sqft
Single Family Residence
Built in 2026
0.45 Acres Lot
$734,200 Zestimate®
$320/sqft
$-- HOA
What's special
Open concept floor planWalls of windowsCovered front porchHome office
- 101 days
- 11
- 3
Zillow last checked:
Listing updated:
Listed by:
Kathy Wolf 262-339-3349,
KWS Realty (Kathy Wolf and Sons Realty)
Source: WIREX MLS,MLS#: 1965893 Originating MLS: Metro MLS
Originating MLS: Metro MLSFacts & features
Interior
Bedrooms & bathrooms
- Bedrooms: 3
- Bathrooms: 3
- Full bathrooms: 2
- 1/2 bathrooms: 1
- Main level bedrooms: 3
Primary bedroom
- Level: Main
- Area: 210
- Dimensions: 15 x 14
Bedroom 2
- Level: Main
- Area: 165
- Dimensions: 15 x 11
Bedroom 3
- Level: Main
- Area: 165
- Dimensions: 15 x 11
Bathroom
- Features: Stubbed For Bathroom on Lower, Tub Only, Ceramic Tile, Master Bedroom Bath: Walk-In Shower, Master Bedroom Bath, Shower Over Tub, Shower Stall
Dining room
- Level: Main
- Area: 168
- Dimensions: 14 x 12
Kitchen
- Level: Main
- Area: 240
- Dimensions: 15 x 16
Living room
- Level: Main
- Area: 304
- Dimensions: 19 x 16
Office
- Level: Main
- Area: 168
- Dimensions: 12 x 14
Heating
- Natural Gas, Forced Air
Cooling
- Central Air
Appliances
- Included: Dishwasher, Disposal, Microwave, Other
Features
- High Speed Internet, Pantry, Cathedral/vaulted ceiling, Walk-In Closet(s), Kitchen Island
- Basement: 8'+ Ceiling,Full,Sump Pump
Interior area
- Total structure area: 2,282
- Total interior livable area: 2,286 sqft
- Finished area above ground: 2,286
Property
Parking
- Total spaces: 3
- Parking features: Garage Door Opener, Attached, 3 Car
- Attached garage spaces: 3
Features
- Levels: One
- Stories: 1
Lot
- Size: 0.45 Acres
Details
- Parcel number: V5 0585121
- Zoning: Res
Construction
Type & style
- Home type: SingleFamily
- Architectural style: Other,Prairie/Craftsman,Ranch
- Property subtype: Single Family Residence
Materials
- Fiber Cement, Aluminum Trim, Other, Stone, Brick/Stone, Vinyl Siding
Condition
- New Construction,Under Construction,To Be Built
- New construction: Yes
- Year built: 2026
Utilities & green energy
- Sewer: Public Sewer
- Water: Public
- Utilities for property: Cable Available
Community & HOA
Location
- Region: Slinger
- Municipality: Slinger
Financial & listing details
- Price per square foot: $320/sqft
- Tax assessed value: $143,200
- Annual tax amount: $1,681
- Date on market: 6/5/2026
- Exclusions: Driveway, Deck, Landscaping
Estimated market value
$734,200
$697,000 - $771,000
$3,460/mo
Price history
| Date | Event | Price |
|---|---|---|
| 7/23/2026 | Contingent | $732,000$320/sqft |
Source:  WIREX MLS #1965893 Report a problem WIREX MLS #1965893 Report a problem | ||
| 6/5/2026 | Listed for sale | $732,000+422.9%$320/sqft |
Source: WIREX MLS #1965893 Report a problem | ||
| 1/14/2026 | Sold | $140,000$61/sqft |
Source: Public Record Report a problem | ||
Public tax history
| Year | Property taxes | Tax assessment |
|---|---|---|
| 2025 | $1,781 +5.9% | $143,200 |
| 2024 | $1,681 -3.6% | $143,200 +15% |
| 2023 | $1,744 | $124,500 |
Find assessor info on the county website
Monthly payment
Est. payment
Payment breakdown
Explore the cost of this home by adjusting the details. Changes won't be saved.Climate risks
Neighborhood: 53086
Nearby schools
Schools provided by the listing agent
- Middle: Slinger
- High: Slinger
- District: Slinger
Source: WIREX MLS. This data may not be complete. We recommend contacting the local school district to confirm school assignments for this home.


Similar homes
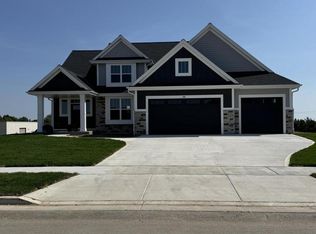
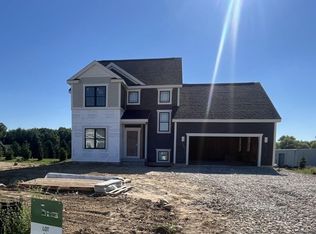
- $644,9004 bd3 ba2.4k sqft470 Limestone LANE, Slinger, WI 53086Active
 MLS ID #1968798, Erin Russell. WIREX MLS
 - $744,9904 bd1 ba3k sqft2488 Boulder DRIVE, Slinger, WI 53086Active
 MLS ID #1958729, Scott Pinzer. WIREX MLS
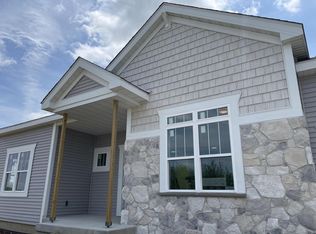
 - $764,9003 bd2 ba2.2k sqftN68W26123 Brighton DRIVE, Lisbon, WI 53089Active
 MLS ID #1966392, Erin Russell. WIREX MLS
 - $779,9003 bd3 ba2.2k sqftW261N6831 Prairie Haven COURT, Lisbon, WI 53089Active
 MLS ID #1970331, Erin Russell. WIREX MLS
