Elegant Colonial in the sought-after Creekside Estates within the Cedarburg School District. This inviting 3 bedroom, 2.5-bath home offers a bonus room, loft, and a spacious 3-car garage. Architectural charm shines through with vaulted ceilings, skylights, and a natural fireplace, creating a welcoming atmosphere. The kitchen features patio doors that open to a private outdoor living space perfect for entertaining. Lower level partially finished with drywall complete, offering great potential for future customization. Set amongst mature trees and just steps from the Interurban Trail. A gracious residence with character, whether you're relaxing by the fire or exploring the nearby trail, this is a home built for life moments. Schedule your private showing today and imagine the possibilities!
Active
$750,000
1264 Creekside LANE, Grafton, WI 53024
4beds
2,906sqft
Single Family Residence
Built in 1999
0.29 Acres Lot
$746,000 Zestimate®
$258/sqft
$-- HOA
What's special
Kitchen features patio doorsVaulted ceilingsNatural fireplaceBonus roomSet amongst mature trees
- 5 days
- 357
- 14
Zillow last checked:
Listing updated:
Listed by:
Cottrell Team* 262-689-7235,
Realty Officials
Source: WIREX MLS,MLS#: 1982832 Originating MLS: Metro MLS
Facts & features
Interior
Bedrooms & bathrooms
- Bedrooms: 4
- Bathrooms: 3
- Full bathrooms: 2
- 1/2 bathrooms: 1
- Main level bedrooms: 1
Primary bedroom
- Level: Upper
- Area: 209
- Dimensions: 11 x 19
Bedroom 2
- Level: Upper
- Area: 144
- Dimensions: 12 x 12
Bedroom 3
- Level: Upper
- Area: 168
- Dimensions: 12 x 14
Bedroom 4
- Level: Main
- Area: 121
- Dimensions: 11 x 11
Bathroom
- Features: Stubbed For Bathroom on Lower, Ceramic Tile, Whirlpool, Master Bedroom Bath: Walk-In Shower, Master Bedroom Bath, Shower Over Tub
Kitchen
- Level: Main
- Area: 276
- Dimensions: 12 x 23
Living room
- Level: Main
- Area: 396
- Dimensions: 18 x 22
Heating
- Electric, Natural Gas, Wood/Coal, Forced Air
Cooling
- Central Air
Appliances
- Included: Cooktop, Dishwasher, Dryer, Microwave, Oven, Range, Refrigerator, Washer, Water Softener
Features
- Cathedral/vaulted ceiling, Walk-In Closet(s), Kitchen Island
- Flooring: Wood
- Windows: Skylight(s)
- Basement: Full,Concrete,Radon Mitigation System
Interior area
- Total structure area: 2,906
- Total interior livable area: 2,906 sqft
Property
Parking
- Total spaces: 3
- Parking features: Garage Door Opener, Attached, 3 Car
- Attached garage spaces: 3
Features
- Levels: Two
- Stories: 2
- Has spa: Yes
- Spa features: Bath
Lot
- Size: 0.29 Acres
- Features: Sidewalks
Details
- Parcel number: 101570036000
- Zoning: RES
Construction
Type & style
- Home type: SingleFamily
- Architectural style: Colonial
- Property subtype: Single Family Residence
Materials
- Brick, Brick/Stone, Wood Siding
Condition
- 21+ Years
- New construction: No
- Year built: 1999
Utilities & green energy
- Sewer: Public Sewer
- Water: Public
Community & HOA
Community
- Subdivision: Creekside Estates
Location
- Region: Grafton
- Municipality: Grafton
Financial & listing details
- Price per square foot: $258/sqft
- Tax assessed value: $724,900
- Annual tax amount: $7,777
- Date on market: 10/14/2026
- Inclusions: Oven Range, Refrigerator, Dishwasher, Microwave, Washer, Dryer, Water Softener
- Exclusions: 2 Chest Freezers, Under Cabinet Kitchen Water Filtration System, Sellers Personal Property
Estimated market value
$746,000
$709,000 - $783,000
$4,086/mo
Price history
| Date | Event | Price |
|---|---|---|
| 10/14/2026 | Listed for sale | $750,000+108.8%$258/sqft |
Source:  WIREX MLS #1982832 Report a problem | ||
| 11/16/1999 | Sold | $359,200$124/sqft |
Source: Agent Provided Report a problem | ||
Public tax history
| Year | Property taxes | Tax assessment |
|---|---|---|
| 2025 | $7,777 -2.8% | $699,000 +39.8% |
| 2024 | $8,005 +11.1% | $500,000 |
| 2023 | $7,205 +2.8% | $500,000 |
| 2022 | $7,006 -1.7% | $500,000 |
| 2021 | $7,124 -10.1% | $500,000 |
| 2020 | $7,924 +9257.8% | $500,000 +14.7% |
| 2019 | $85 -99% | $435,800 |
| 2018 | $8,254 +2.7% | $435,800 |
| 2017 | $8,038 +0.5% | $435,800 |
| 2016 | $7,997 -1.4% | $435,800 |
| 2015 | $8,106 +1.1% | $435,800 |
| 2014 | $8,018 -0.6% | $435,800 -3.8% |
| 2013 | $8,063 +1.4% | $452,900 |
| 2012 | $7,948 -2.1% | $452,900 |
| 2011 | $8,123 -4.4% | $452,900 |
| 2010 | $8,494 -8.8% | $452,900 |
| 2009 | $9,310 +4% | $452,900 |
| 2008 | $8,948 +4.8% | $452,900 |
| 2007 | $8,536 +10.7% | $452,900 |
| 2006 | $7,711 -15.1% | $452,900 +8.3% |
| 2005 | $9,080 +1.3% | $418,100 |
| 2004 | $8,967 -3.5% | $418,100 |
| 2003 | $9,293 | $418,100 |
Find assessor info on the county website
Monthly payment
Est. payment
Payment breakdown
Explore the cost of this home by adjusting the details. Changes won't be saved.Climate risks
Neighborhood: 53024
Nearby schools
Schools provided by the listing agent
- Middle: Webster
- High: Cedarburg
- District: Cedarburg
Source: WIREX MLS. This data may not be complete. We recommend contacting the local school district to confirm school assignments for this home.
Similar homes
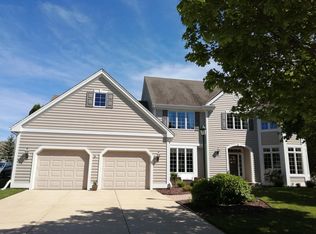
- $849,0004 bd3 ba3.4k sqft587 Cottonwood LANE, Grafton, WI 53024Active
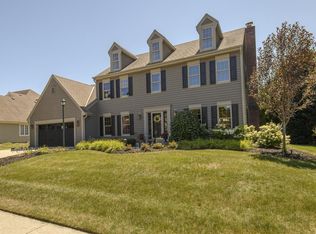 MLS ID #1974284, Kelly Sundquist. WIREX MLS
- $769,9004 bd3 ba2.6k sqft935 Kohlwey DRIVE, Grafton, WI 53024Active
 MLS ID #1980833, Will Hollrith. WIREX MLS
- $725,0003 bd3 ba2.5k sqft2300 Maple ROAD, Grafton, WI 53024Active
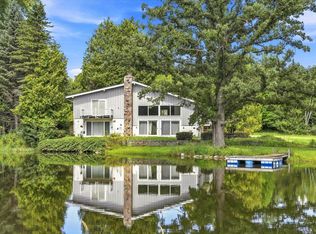 MLS ID #1977533, Scott Hollrith. WIREX MLS
- $--3 bd1 ba1.6k sqft5005 State Road 60, Grafton, WI 53024Auction
 ServiceLink Auction
