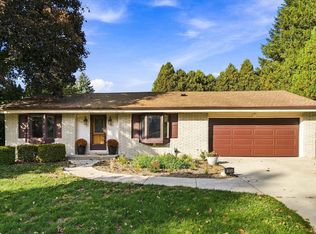
Charming 3 bedroom, 1.5 bath ranch home located within walking distance of the future new grade school. This well maintained home features new quartz countertops and a partially finished basement with a bar area perfect for entertaining. An additional basement room offers flexible space for a home office, craft room, playroom, or hobby area. Enjoy outdoor gatherings and relaxation on the patio on quiet dead end street.
Active
$339,900
624 Deer Pass ROAD, Saukville, WI 53080
3beds
1,200sqft
Single Family Residence
Built in 1976
0.29 Acres Lot
$346,300 Zestimate®
$283/sqft
$-- HOA
What's special
New quartz countertopsQuiet dead end street
- 32 days
- 807
- 59
Likely to sell faster than
Zillow last checked:
Listing updated:
Listed by:
Robert Brooks 262-483-1325,
Brooks Investment Group, LLC
Source: WIREX MLS,MLS#: 1981265 Originating MLS: Metro MLS
Facts & features
Interior
Bedrooms & bathrooms
- Bedrooms: 3
- Bathrooms: 2
- Full bathrooms: 1
- 1/2 bathrooms: 1
- Main level bedrooms: 3
Primary bedroom
- Level: Main
- Area: 156
- Dimensions: 13 x 12
Bedroom 2
- Level: Main
- Area: 143
- Dimensions: 13 x 11
Bedroom 3
- Level: Main
- Area: 143
- Dimensions: 13 x 11
Dining room
- Level: Main
- Area: 88
- Dimensions: 11 x 8
Kitchen
- Level: Main
- Area: 132
- Dimensions: 11 x 12
Living room
- Level: Main
- Area: 221
- Dimensions: 17 x 13
Heating
- Natural Gas, Forced Air
Cooling
- Central Air
Appliances
- Included: Dishwasher, Dryer, Freezer, Oven, Range, Refrigerator, Washer
Features
- Basement: Full,Partially Finished
Interior area
- Total structure area: 1,200
- Total interior livable area: 1,200 sqft
Property
Parking
- Total spaces: 2.5
- Parking features: Garage Door Opener, Detached, 2 Car
- Garage spaces: 2.5
Features
- Levels: One
- Stories: 1
- Patio & porch: Patio
Lot
- Size: 0.29 Acres
Details
- Parcel number: 110600124000
- Zoning: Residential
Construction
Type & style
- Home type: SingleFamily
- Architectural style: Ranch
- Property subtype: Single Family Residence
Materials
- Aluminum Siding, Aluminum/Steel
Condition
- 21+ Years
- New construction: No
- Year built: 1976
Utilities & green energy
- Sewer: Public Sewer
- Water: Public
Community & HOA
Location
- Region: Saukville
- Municipality: Saukville
Financial & listing details
- Price per square foot: $283/sqft
- Tax assessed value: $291,500
- Annual tax amount: $3,641
- Date on market: 9/18/2026
- Inclusions: Stove, Refrigerator, Dishwasher, Washer/Dryer, Basement Freezer, Garbage Disposal
- Exclusions: Seller's Personal Property
Estimated market value
$346,300
$329,000 - $364,000
$2,086/mo
Price history
| Date | Event | Price |
|---|---|---|
| 9/18/2026 | Listed for sale | $339,900$283/sqft |
Source:  WIREX MLS #1981265 Report a problem | ||
Public tax history
| Year | Property taxes | Tax assessment |
|---|---|---|
| 2025 | $3,879 +9.8% | $235,000 |
| 2024 | $3,534 +7.7% | $235,000 |
| 2023 | $3,280 -3.9% | $235,000 +13.4% |
| 2022 | $3,413 +0.1% | $207,300 |
| 2021 | $3,410 +3.1% | $207,300 +20.4% |
| 2020 | $3,307 +10219.3% | $172,200 |
| 2019 | $32 -99% | $172,200 |
| 2018 | $3,150 +5.8% | $172,200 |
| 2017 | $2,978 -0.6% | $172,200 +3.3% |
| 2016 | $2,996 -1.3% | $166,700 |
| 2015 | $3,035 +5.4% | $166,700 |
| 2014 | $2,879 -6% | $166,700 |
| 2013 | $3,063 -0.4% | $166,700 |
| 2012 | $3,076 +1% | $166,700 |
| 2011 | $3,046 -0.9% | $166,700 -5.6% |
| 2010 | $3,074 -8.6% | $176,600 |
| 2009 | $3,365 +1.8% | $176,600 |
| 2008 | $3,306 -0.6% | $176,600 |
| 2007 | $3,324 +12.9% | $176,600 |
| 2006 | $2,944 -10.7% | $176,600 +22.2% |
| 2005 | $3,298 -3.7% | $144,500 |
| 2004 | $3,425 +3% | $144,500 |
| 2003 | $3,327 +5.6% | $144,500 |
| 2002 | $3,150 +0.2% | $144,500 |
| 2001 | $3,144 | $144,500 |
Find assessor info on the county website
Monthly payment
Est. payment
Payment breakdown
Explore the cost of this home by adjusting the details. Changes won't be saved.Climate risks
Neighborhood: 53080
Nearby schools
Schools provided by the listing agent
- Elementary: Saukville
- Middle: Thomas Jefferson
- High: Port Washington
- District: Port Washington-Saukville
Source: WIREX MLS. This data may not be complete. We recommend contacting the local school district to confirm school assignments for this home.
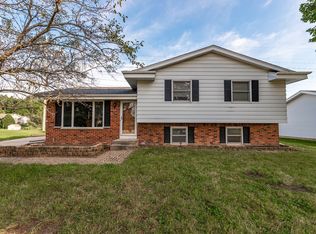
Similar homes
- $315,0003 bd2 ba1.7k sqft228 S Regis ROAD, Saukville, WI 53080Active
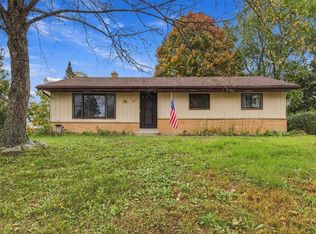 MLS ID #1984972, Janaye Norene. WIREX MLS
- $349,9003 bd2 ba1.4k sqft745 10th AVENUE, Grafton, WI 53024Active
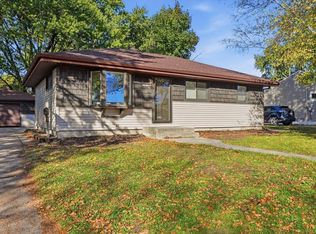 MLS ID #1985445, Corey Paszkiewicz. WIREX MLS
- $349,9003 bd2 ba1.2k sqft215 W Beutel ROAD, Port Washington, WI 53074Active
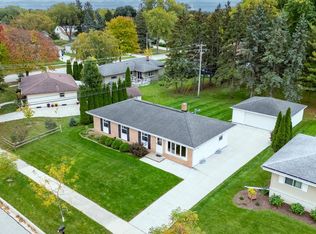 MLS ID #1985142, Tracy Modjeski. WIREX MLS
- $374,9003 bd2 ba1.4k sqft1608 Willow COURT, Grafton, WI 53024Active
 MLS ID #1984883, Tom Didier Team*. WIREX MLS
