Welcome home to this charming 3-bedroom, 2-full-bath ranch tucked away on a quiet street in a fantastic Grafton location! Hardwood floors add warmth and character throughout, while a front entry ramp and small deck provide convenient access to the home. Outside, enjoy a peaceful backyard with plenty of space to relax or entertain. The spacious 2.5-car garage features a durable epoxy floor, offering both function and a polished finish. Conveniently located near schools, shopping, dining, and easy freeway access, this home offers the perfect blend of comfort, convenience, and everyday ease!
Active
$309,900
921 3rd AVENUE, Grafton, WI 53024
3beds
1,102sqft
Single Family Residence
Built in 1957
8,712 Square Feet Lot
$-- Zestimate®
$281/sqft
$-- HOA
What's special
Front entry ramp
- 6 days
- 468
- 24
Likely to sell faster than
Zillow last checked:
Listing updated:
Listed by:
Ashley Myhre 414-405-9872,
Keller Williams Milwaukee North Shore
Source: WIREX MLS,MLS#: 1983945 Originating MLS: Metro MLS
Originating MLS: Metro MLSFacts & features
Interior
Bedrooms & bathrooms
- Bedrooms: 3
- Bathrooms: 2
- Full bathrooms: 2
- Main level bedrooms: 3
Primary bedroom
- Level: Main
- Area: 130
- Dimensions: 13 x 10
Bedroom 2
- Level: Main
- Area: 117
- Dimensions: 13 x 9
Bedroom 3
- Level: Main
- Area: 72
- Dimensions: 9 x 8
Bathroom
- Features: Shower Over Tub, Shower Stall
Family room
- Level: Main
- Area: 209
- Dimensions: 19 x 11
Kitchen
- Level: Main
- Area: 128
- Dimensions: 16 x 8
Heating
- Natural Gas, Forced Air
Cooling
- Central Air
Appliances
- Included: Dishwasher, Dryer, Microwave, Oven, Range, Refrigerator, Washer, Water Softener
Features
- High Speed Internet
- Basement: Block,Full
Interior area
- Total structure area: 1,102
- Total interior livable area: 1,102 sqft
Property
Parking
- Total spaces: 2.5
- Parking features: Garage Door Opener, Detached, 2 Car
- Garage spaces: 2.5
Features
- Levels: One
- Stories: 1
Lot
- Size: 8,712 Square Feet
- Features: Sidewalks
Details
- Parcel number: 100510305000
- Zoning: RES
Construction
Type & style
- Home type: SingleFamily
- Architectural style: Ranch
- Property subtype: Single Family Residence
Materials
- Vinyl Siding
Condition
- 21+ Years
- New construction: No
- Year built: 1957
Utilities & green energy
- Sewer: Public Sewer
- Water: Public
- Utilities for property: Cable Available
Community & HOA
Location
- Region: Grafton
- Municipality: Grafton
Financial & listing details
- Price per square foot: $281/sqft
- Tax assessed value: $313,200
- Annual tax amount: $3,499
- Date on market: 10/8/2026
- Inclusions: Oven/Range, Refrigerator, Dishwasher, Refrigerator, Microwave, Tabletop Toaster Oven, Washer, Dryer, Lawnmower.
- Exclusions: None
Estimated market value
Not available
Estimated sales range
Not available
$2,046/mo
Price history
| Date | Event | Price |
|---|---|---|
| 10/8/2026 | Listed for sale | $309,900+78.6%$281/sqft |
Source:  WIREX MLS #1983945 Report a problem WIREX MLS #1983945 Report a problem | ||
| 9/9/2009 | Sold | $173,500$157/sqft |
Source: Public Record Report a problem | ||
Public tax history
| Year | Property taxes | Tax assessment |
|---|---|---|
| 2025 | $3,534 +15.1% | $302,000 +56.6% |
| 2024 | $3,072 +9.3% | $192,900 |
| 2023 | $2,810 -0.3% | $192,900 |
| 2022 | $2,817 -3.5% | $192,900 |
| 2021 | $2,919 -3.5% | $192,900 |
| 2020 | $3,025 +9620% | $192,900 +23% |
| 2019 | $31 -99% | $156,800 |
| 2018 | $3,082 -1.3% | $156,800 |
| 2017 | $3,122 +7.1% | $156,800 |
| 2016 | $2,915 -2.9% | $156,800 |
| 2015 | $3,000 +0.5% | $156,800 |
| 2014 | $2,986 -8.1% | $156,800 -9.6% |
| 2013 | $3,247 +2.2% | $173,500 |
| 2012 | $3,177 +0.3% | $173,500 |
| 2011 | $3,168 -1.2% | $173,500 |
| 2010 | $3,206 -12.5% | $173,500 |
| 2009 | $3,662 +7.1% | $173,500 |
| 2008 | $3,420 +0.6% | $173,500 |
| 2007 | $3,400 +11.7% | $173,500 |
| 2006 | $3,045 -2.5% | $173,500 +21.2% |
| 2005 | $3,124 -3.2% | $143,100 |
| 2004 | $3,229 +0.7% | $143,100 |
| 2003 | $3,206 | $143,100 |
Find assessor info on the county website
Monthly payment
Est. payment
Payment breakdown
Explore the cost of this home by adjusting the details. Changes won't be saved.Climate risks
Neighborhood: 53024
Nearby schools
Schools provided by the listing agent
- Middle: John Long
- High: Grafton
- District: Grafton
Source: WIREX MLS. This data may not be complete. We recommend contacting the local school district to confirm school assignments for this home.
Similar homes
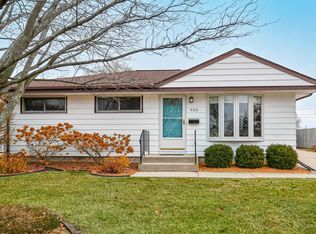
- $--3 bd1 ba1.6k sqft5005 State Road 60, Grafton, WI 53024Auction
 ServiceLink Auction
 - $409,0003 bd2 ba1.6k sqft452 Riverview DRIVE, Grafton, WI 53024Active
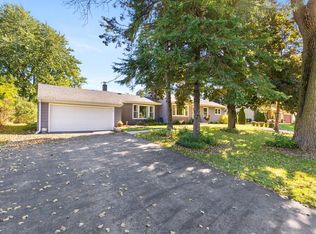 MLS ID #1983091, Teri Hayes. WIREX MLS
 - $334,9003 bd1 ba1.1k sqft134 N Orchard STREET, Thiensville, WI 53092Active
 MLS ID #1984237, Sean Lentz. WIREX MLS
 - $298,0002 bd2 ba1.2k sqftBeechnut Woods, Grafton, WI 53024Active
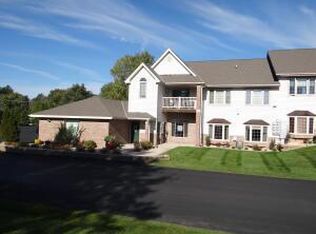 MLS ID #1982583, David Spooner. WIREX MLS
