Welcome home to this beautifully maintained 2 bedroom, 2 bathroom first floor condo in Grafton offering 1,286 soft of comfortable, low maintenance living. The spacious layout provides the perfect balance of functionality and comfort, with generous living spaces and a well designed floor plan. The kitchen has been refreshed with new flooring (2025), brand new kitchen appliances (2025), and is ready for you to enjoy from day one. Additional updates include a new water heater (2025), providing added peace of mind. Whether you're looking to downsize, purchase your first home, or enjoy the convenience of condo living, this move in ready home offers a welcoming atmosphere. Don't miss your opportunity to make this exceptional condo your new home!
Active
Price cut: $3K (9/29)
$264,900
191 Bur Oak LANE #B, Grafton, WI 53024
2beds
1,286sqft
Condominium
Built in 1998
-- sqft lot
$-- Zestimate®
$206/sqft
$270/mo HOA
What's special
- 2 days
- 154
- 5
Zillow last checked:
Listing updated:
Listed by:
Tamim Realty Group*,
First Weber Inc- Mequon
Source: WIREX MLS,MLS#: 1982523 Originating MLS: Metro MLS
Originating MLS: Metro MLSFacts & features
Interior
Bedrooms & bathrooms
- Bedrooms: 2
- Bathrooms: 2
- Full bathrooms: 2
- Main level bedrooms: 2
Primary bedroom
- Level: Main
- Area: 180
- Dimensions: 15 x 12
Bedroom 2
- Level: Main
- Area: 195
- Dimensions: 15 x 13
Bathroom
- Features: Master Bedroom Bath: Walk-In Shower, Master Bedroom Bath
Dining room
- Level: Main
- Area: 99
- Dimensions: 11 x 9
Kitchen
- Level: Main
- Area: 88
- Dimensions: 11 x 8
Living room
- Level: Main
- Area: 272
- Dimensions: 17 x 16
Heating
- Natural Gas, Forced Air
Cooling
- Central Air
Appliances
- Included: Dishwasher, Dryer, Microwave, Range, Refrigerator, Washer, Water Filtration Own, Water Softener
- Laundry: In Unit
Features
- Basement: None / Slab
Interior area
- Total structure area: 1,286
- Total interior livable area: 1,286 sqft
Property
Parking
- Total spaces: 1.5
- Parking features: Attached, Garage Door Opener, 1 Car
- Attached garage spaces: 1.5
Features
- Levels: Two,1 Story
- Stories: 2
- Patio & porch: Patio/Porch
- Exterior features: Private Entrance
Details
- Parcel number: 101581702000
- Zoning: RT2
Construction
Type & style
- Home type: Condo
- Property subtype: Condominium
Materials
- Aluminum Siding, Aluminum/Steel, Vinyl Siding
Condition
- 21+ Years
- New construction: No
- Year built: 1998
Utilities & green energy
- Sewer: Public Sewer
- Water: Public
Community & HOA
HOA
- Has HOA: Yes
- Amenities included: Common Green Space
- HOA fee: $270 monthly
Location
- Region: Grafton
- Municipality: Grafton
Financial & listing details
- Price per square foot: $206/sqft
- Tax assessed value: $272,800
- Annual tax amount: $3,047
- Date on market: 9/29/2026
- Inclusions: Kitchen Appliances, Washer, Dryer, Water Softener (Owned)
- Exclusions: Sellers Personal Property
Estimated market value
Not available
Estimated sales range
Not available
Not available
Price history
| Date | Event | Price |
|---|---|---|
| 9/29/2026 | Price change | $264,900-1.1%$206/sqft |
Source:  WIREX MLS #1982523 Report a problem WIREX MLS #1982523 Report a problem | ||
| 9/12/2026 | Price change | $267,900-2.2%$208/sqft |
Source: WIREX MLS #1971762 Report a problem | ||
| 8/10/2026 | Listed for sale | $274,000+85.1%$213/sqft |
Source: WIREX MLS #1971762 Report a problem | ||
| 10/10/2017 | Sold | $148,000+0.3%$115/sqft |
Source: Public Record Report a problem | ||
| 8/22/2017 | Listed for sale | $147,500-10.1%$115/sqft |
Source: Hollrith Realty, Inc #1546947 Report a problem | ||
| 9/5/2006 | Sold | $164,000$128/sqft |
Source: Public Record Report a problem | ||
Public tax history
| Year | Property taxes | Tax assessment |
|---|---|---|
| 2025 | $3,047 +29.4% | $263,000 +73.6% |
| 2024 | $2,355 +10.1% | $151,500 |
| 2023 | $2,140 -0.6% | $151,500 |
| 2022 | $2,152 -3.3% | $151,500 |
| 2021 | $2,225 -4.3% | $151,500 |
| 2020 | $2,326 +10147.1% | $151,500 +28.7% |
| 2019 | $23 -99% | $117,700 |
| 2018 | $2,252 -1.7% | $117,700 |
| 2017 | $2,291 +7.2% | $117,700 |
| 2016 | $2,137 -3.1% | $117,700 |
| 2015 | $2,205 +0.6% | $117,700 |
| 2014 | $2,191 -15.6% | $117,700 -16.4% |
| 2013 | $2,596 +2% | $140,800 |
| 2012 | $2,546 +0.2% | $140,800 |
| 2011 | $2,539 -1.2% | $140,800 |
| 2010 | $2,570 -20.3% | $140,800 -7.9% |
| 2009 | $3,225 +7.1% | $152,800 |
| 2008 | $3,012 +0.6% | $152,800 |
| 2007 | $2,994 +11.7% | $152,800 |
| 2006 | $2,682 -14.6% | $152,800 +6.2% |
| 2005 | $3,142 -3.2% | $143,900 |
| 2004 | $3,247 +0.7% | $143,900 |
| 2003 | $3,224 | $143,900 |
Find assessor info on the county website
Monthly payment
Est. payment
Payment breakdown
Explore the cost of this home by adjusting the details. Changes won't be saved.Climate risks
Neighborhood: 53024
Nearby schools
Schools provided by the listing agent
- Middle: John Long
- High: Grafton
- District: Grafton
Source: WIREX MLS. This data may not be complete. We recommend contacting the local school district to confirm school assignments for this home.
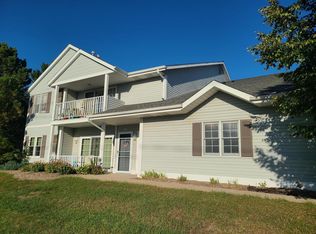
Similar homes
- $298,0002 bd2 ba1.2k sqftBeechnut Woods, Grafton, WI 53024Active
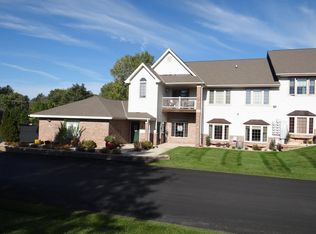 MLS ID #1982583, David Spooner. WIREX MLS
 - $280,0002 bd2 ba1.2k sqftPine Ridge, Grafton, WI 53024Active
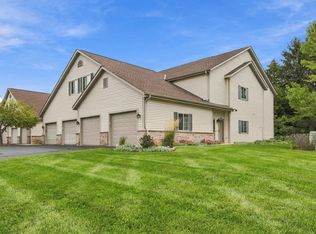 MLS ID #1981531, Janaye Norene. WIREX MLS
 - $305,0002 bd2 ba1.3k sqftPine Ridge, Grafton, WI 53024Active
 MLS ID #1979790, Azure Hevesy. WIREX MLS
 - $295,0002 bd2 ba1.3k sqftHunters Ridge, Grafton, WI 53024Active
 MLS ID #1981047, Scott Hollrith. WIREX MLS
