Move right into this spacious 2-bedroom plus den, 2-bath condo in the heart of Thiensville! The bright, open living room features vaulted ceilings, a gas fireplace and a private balcony. The eat-in kitchen offers granite countertops and stainless steel appliances, while the versatile den is ideal for a home office or additional living space. Generously sized bedrooms, including a spacious primary suite, plus in-unit laundry and laminate flooring with added sound protection. Newer furnace/AC and water heater add peace of mind. Two assigned underground parking spaces and separate storage. Enjoy the community pond and grilling area, all just minutes from Thiensville's shops, restaurants, parks and more!
Active
$289,900
399 N Main STREET #F, Thiensville, WI 53092
2beds
1,200sqft
Condominium
Built in 1996
-- sqft lot
$287,300 Zestimate®
$242/sqft
$350/mo HOA
What's special
- 7 days
- 107
- 4
Zillow last checked:
Listing updated:
Listed by:
Quinlevan & Armitage Team* PropertyInfo@shorewest.com,
Shorewest Realtors, Inc.
Source: WIREX MLS,MLS#: 1982091 Originating MLS: Metro MLS
Originating MLS: Metro MLSFacts & features
Interior
Bedrooms & bathrooms
- Bedrooms: 2
- Bathrooms: 2
- Full bathrooms: 2
- Main level bedrooms: 2
Primary bedroom
- Level: Main
- Area: 180
- Dimensions: 15 x 12
Bedroom 2
- Level: Main
- Area: 156
- Dimensions: 13 x 12
Bathroom
- Features: Tub Only, Master Bedroom Bath: Walk-In Shower, Master Bedroom Bath, Shower Over Tub
Dining room
- Level: Main
- Area: 90
- Dimensions: 10 x 9
Kitchen
- Level: Main
- Area: 120
- Dimensions: 12 x 10
Living room
- Level: Main
- Area: 210
- Dimensions: 15 x 14
Office
- Level: Main
- Area: 80
- Dimensions: 10 x 8
Heating
- Natural Gas, Forced Air
Cooling
- Central Air
Appliances
- Included: Dishwasher, Dryer, Microwave, Range, Refrigerator, Washer, Water Filtration Own, Water Softener
- Laundry: In Unit
Features
- High Speed Internet, Storage Lockers, Cathedral/vaulted ceiling, Walk-In Closet(s)
- Flooring: Wood or Sim.Wood Floors
- Basement: None / Slab
Interior area
- Total structure area: 1,200
- Total interior livable area: 1,200 sqft
Video & virtual tour
Property
Parking
- Total spaces: 2
- Parking features: Attached, Heated Garage, Garage Door Opener, Underground, 2 Car, Assigned
- Attached garage spaces: 2
Features
- Levels: Two,1 Story
- Stories: 2
- Exterior features: Balcony
Details
- Parcel number: 120950399006
- Zoning: RES
Construction
Type & style
- Home type: Condo
- Property subtype: Condominium
Materials
- Brick, Brick/Stone, Stucco/Slate
Condition
- 21+ Years
- New construction: No
- Year built: 1996
Utilities & green energy
- Sewer: Public Sewer
- Water: Shared Well, Municipal Shared Well
- Utilities for property: Cable Available
Community & HOA
HOA
- Has HOA: Yes
- Amenities included: Common Green Space, Trail(s)
- HOA fee: $350 monthly
Location
- Region: Mequon
- Municipality: Thiensville
Financial & listing details
- Price per square foot: $242/sqft
- Annual tax amount: $2,266
- Date on market: 10/1/2026
- Inclusions: All Kitchen Appliances, Curtain Rods
- Exclusions: Seller's Personal Property, Curtains, Lights On Wall In Second Bedroom, Floating Shelves In Second Bedroom
Estimated market value
$287,300
$273,000 - $302,000
$1,825/mo
Price history
| Date | Event | Price |
|---|---|---|
| 10/1/2026 | Listed for sale | $289,900+53.5%$242/sqft |
Source:  WIREX MLS #1982091 Report a problem WIREX MLS #1982091 Report a problem | ||
| 11/30/2022 | Listing removed | -- |
Source: WIREX MLS #1767916 Report a problem | ||
| 11/29/2021 | Sold | $188,800$157/sqft |
Source: WIREX MLS #1767916 Report a problem | ||
| 10/14/2021 | Listed for sale | $188,800$157/sqft |
Source: WIREX MLS #1767916 Report a problem | ||
Public tax history
Tax history is unavailable.
Monthly payment
Est. payment
Payment breakdown
Explore the cost of this home by adjusting the details. Changes won't be saved.Climate risks
Neighborhood: 53092
Nearby schools
Schools provided by the listing agent
- Elementary: Oriole Lane
- Middle: Steffen
- High: Homestead
- District: Mequon-Thiensville
Source: WIREX MLS. This data may not be complete. We recommend contacting the local school district to confirm school assignments for this home.
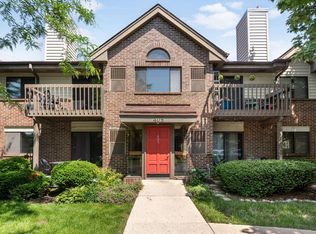


Similar homes
- $289,9002 bd2 ba1.2k sqftVillage Estates, Thiensville, WI 53092Active
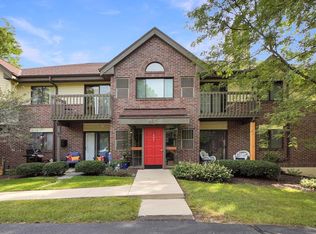 MLS ID #1980075, Paul Liebe. WIREX MLS
 - $189,9002 bd2 ba1k sqftLaurel Lakes, Thiensville, WI 53092Active
 MLS ID #1975405, Shawn Wendtland. WIREX MLS
 - $179,9002 bd2 ba1k sqftLaurelwood, Thiensville, WI 53092Active
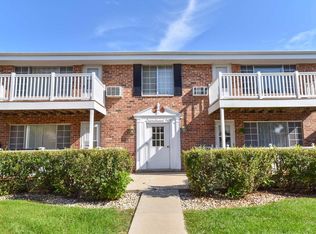 MLS ID #1977249, Jaime Lubner Real Estate Group*. WIREX MLS
 - $259,9003 bd2 ba1.3k sqft8516 N 54th STREET, Brown Deer, WI 53223Active
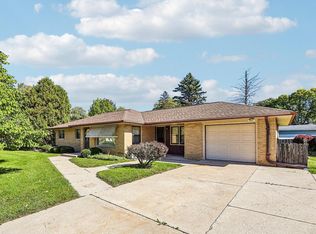 MLS ID #1983720, Caleb Atkinson. WIREX MLS
