Step into your dream home in Thiensville! This spacious, freshly updated condo features soaring cathedral ceilings, three bedrooms, two modern baths, and a versatile loft. One of the few Village Estates units with an elevator, it combines convenience and luxury. The inviting eat-in kitchen flows into a large great room with a cozy gas fireplace and sliding glass doors that open to a sunny balcony, perfect for morning coffee or evening relaxation. Enjoy the added benefit of two assigned underground parking spaces. With restaurants, shopping, and the scenic Interurban Trail just a short stroll away, this condo offers an unbeatable location. Don't miss this opportunity to make it your own!
Contingent
$299,000
409 N Main STREET #E, Thiensville, WI 53092
3beds
1,200sqft
Condominium
Built in 1997
-- sqft lot
$297,800 Zestimate®
$249/sqft
$350/mo HOA
What's special
- 50 days
- 114
- 5
Zillow last checked:
Listing updated:
Listed by:
Cottrell Team* 262-689-7235,
Realty Officials
Source: WIREX MLS,MLS#: 1976024 Originating MLS: Metro MLS
Originating MLS: Metro MLSFacts & features
Interior
Bedrooms & bathrooms
- Bedrooms: 3
- Bathrooms: 2
- Full bathrooms: 2
Primary bedroom
- Area: 168
- Dimensions: 14 x 12
Bedroom 2
- Area: 156
- Dimensions: 13 x 12
Bedroom 3
- Area: 81
- Dimensions: 9 x 9
Bathroom
- Features: Master Bedroom Bath, Shower Stall
Kitchen
- Area: 130
- Dimensions: 13 x 10
Living room
- Area: 308
- Dimensions: 22 x 14
Heating
- Natural Gas, Forced Air
Cooling
- Central Air
Appliances
- Included: Dishwasher, Dryer, Oven, Range, Refrigerator, Washer
Features
- High Speed Internet, Cathedral/vaulted ceiling
- Basement: None / Slab
Interior area
- Total structure area: 1,200
- Total interior livable area: 1,200 sqft
Property
Parking
- Total spaces: 2
- Parking features: Attached, Underground, 2 Car
- Attached garage spaces: 2
Features
- Levels: Two,1 Story
- Stories: 2
- Exterior features: Balcony
Details
- Parcel number: 120950409005
- Zoning: RES
Construction
Type & style
- Home type: Condo
- Property subtype: Condominium
Materials
- Brick, Brick/Stone
Condition
- 21+ Years
- New construction: No
- Year built: 1997
Utilities & green energy
- Sewer: Public Sewer
- Water: Shared Well
Community & HOA
HOA
- Has HOA: Yes
- Amenities included: Security
- HOA fee: $350 monthly
Location
- Region: Mequon
- Municipality: Thiensville
Financial & listing details
- Price per square foot: $249/sqft
- Annual tax amount: $2,344
- Date on market: 8/20/2026
- Inclusions: Oven, Range, Refrigerator, Dishwasher, Washer, Dryer,
- Exclusions: Chest Freezer, Sellers Personal Property
Estimated market value
$297,800
$283,000 - $313,000
$1,930/mo
Price history
| Date | Event | Price |
|---|---|---|
| 9/12/2026 | Contingent | $299,000$249/sqft |
Source:  WIREX MLS #1976024 Report a problem WIREX MLS #1976024 Report a problem | ||
| 8/20/2026 | Listed for sale | $299,000$249/sqft |
Source: WIREX MLS #1976024 Report a problem | ||
Public tax history
Tax history is unavailable.
Monthly payment
Est. payment
Payment breakdown
Explore the cost of this home by adjusting the details. Changes won't be saved.Climate risks
Neighborhood: 53092
Nearby schools
Schools provided by the listing agent
- High: Homestead
- District: Mequon-Thiensville
Source: WIREX MLS. This data may not be complete. We recommend contacting the local school district to confirm school assignments for this home.
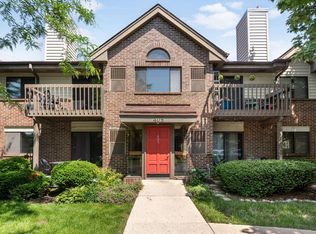


Similar homes
- $289,9002 bd2 ba1.2k sqftVillage Estates, Thiensville, WI 53092Active
 MLS ID #1982091, Quinlevan & Armitage Team*. WIREX MLS
 - $289,9002 bd2 ba1.2k sqftVillage Estates, Thiensville, WI 53092Active
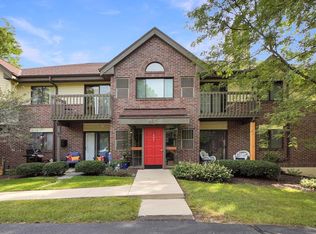 MLS ID #1980075, Paul Liebe. WIREX MLS
 - $305,0005 bd2 ba1.7k sqft4711 W County Line ROAD, Brown Deer, WI 53223Active
 MLS ID #1983671, Champine Realty Group*. WIREX MLS
 - $189,9002 bd2 ba1k sqftLaurel Lakes, Thiensville, WI 53092Active
 MLS ID #1975405, Shawn Wendtland. WIREX MLS
