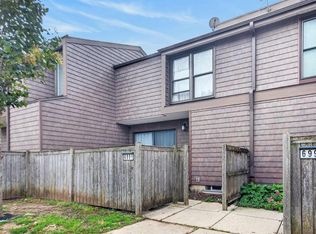
Welcome Home!! Spacious, inviting, and full of charm! Discover this beautifully maintained two-story condo featuring 4 bedrooms, 2.5 bathrooms, and the space and feel of a single-family home! Enjoy generous living areas, a cozy fireplace, and a comfortable layout perfect for everyday living and entertaining. A private entrance welcomes you inside, while the secluded patio offers a peaceful retreat for morning coffee, summer gatherings, or relaxation. The partially finished basement provides versatile space for a recreation room, home office, fitness area, or additional storage. With plenty of room to spread out and endless possibilities to make it your own, this wonderful condo combines comfort, character, and convenience. Schedule your private showing today, this gem will not disappoint.
Active
$184,000
9222 N 70th STREET #3, Milwaukee, WI 53223
4beds
1,437sqft
Condominium
Built in 1973
-- sqft lot
$183,800 Zestimate®
$128/sqft
$489/mo HOA
What's special
Private entranceFull of charmCozy fireplace
- 36 days
- 439
- 41
Zillow last checked:
Listing updated:
Listed by:
Tamara Cantrell 414-255-6689,
Premier Point Realty LLC
Source: WIREX MLS,MLS#: 1984072 Originating MLS: Metro MLS
Facts & features
Interior
Bedrooms & bathrooms
- Bedrooms: 4
- Bathrooms: 3
- Full bathrooms: 2
- 1/2 bathrooms: 1
Primary bedroom
- Level: Upper
- Area: 154
- Dimensions: 14 x 11
Bedroom 2
- Level: Upper
- Area: 130
- Dimensions: 13 x 10
Bedroom 3
- Level: Upper
- Area: 110
- Dimensions: 11 x 10
Bedroom 4
- Level: Upper
- Area: 100
- Dimensions: 10 x 10
Bathroom
- Features: Ceramic Tile, Master Bedroom Bath, Shower Over Tub, Shower Stall
Dining room
- Level: Main
- Area: 150
- Dimensions: 15 x 10
Kitchen
- Level: Main
- Area: 132
- Dimensions: 12 x 11
Living room
- Level: Main
- Area: 225
- Dimensions: 15 x 15
Heating
- Natural Gas, Forced Air
Appliances
- Included: Dishwasher, Disposal, Dryer, Microwave, Oven, Range, Refrigerator, Washer
- Laundry: In Unit
Features
- High Speed Internet, Walk-In Closet(s)
- Windows: Skylight(s)
- Basement: Full
Interior area
- Total structure area: 1,437
- Total interior livable area: 1,437 sqft
Property
Parking
- Total spaces: 2
- Parking features: No Garage, 2 Car, Surface
- Garage spaces: 2
Features
- Levels: Two,2 Story
- Stories: 2
- Patio & porch: Patio/Porch
Details
- Parcel number: 0070031000
- Zoning: PD
Construction
Type & style
- Home type: Condo
- Property subtype: Condominium
Materials
- Wood Siding
Condition
- 21+ Years
- New construction: No
- Year built: 1973
Utilities & green energy
- Sewer: Public Sewer
- Water: Public
- Utilities for property: Cable Available
Community & HOA
HOA
- Has HOA: Yes
- Amenities included: Laundry
- HOA fee: $489 monthly
Location
- Region: Milwaukee
- Municipality: Milwaukee
Financial & listing details
- Price per square foot: $128/sqft
- Tax assessed value: $140,000
- Annual tax amount: $2,565
- Date on market: 10/9/2026
- Inclusions: As-Is Stove/Range, Refrigerator, Dishwasher, Disposal, Microwave, Washer, Dryer & All Remaining Items Left Behind.
- Exclusions: Seller's Personal Property/Belongings.
Estimated market value
$183,800
$175,000 - $193,000
$2,209/mo
Price history
| Date | Event | Price |
|---|---|---|
| 10/9/2026 | Listed for sale | $184,000+253.8%$128/sqft |
Source:  WIREX MLS #1984072 Report a problem | ||
| 8/18/2014 | Sold | $52,000-5.3%$36/sqft |
Source: Public Record Report a problem | ||
| 7/1/2014 | Listed for sale | $54,900+254.2%$38/sqft |
Source: RE/MAX Lakeside #1374076 Report a problem | ||
| 6/3/2014 | Sold | $15,500+210%$11/sqft |
Source: Public Record Report a problem | ||
| 3/15/2014 | Price change | $5,000-86.5%$3/sqft |
Source: Auction.com Report a problem | ||
| 3/9/2014 | Listed for sale | -- |
Source: Auction.com Report a problem | ||
| 2/20/2014 | Sold | $37,100-64%$26/sqft |
Source: Public Record Report a problem | ||
| 12/6/2005 | Sold | $103,000$72/sqft |
Source: Public Record Report a problem | ||
Public tax history
| Year | Property taxes | Tax assessment |
|---|---|---|
| 2025 | $2,912 +0.6% | $140,000 +10.8% |
| 2024 | $2,896 +35.1% | $126,300 +39.3% |
| 2023 | $2,143 -0.8% | $90,700 |
| 2022 | $2,160 -9.7% | $90,700 +5.6% |
| 2021 | $2,391 | $85,900 |
| 2020 | $2,391 | $85,900 |
| 2019 | $2,391 +6.8% | $85,900 +6.8% |
| 2018 | $2,239 +22.6% | $80,400 +3.2% |
| 2017 | $1,827 -5% | $77,900 +48.4% |
| 2016 | $1,923 | $52,500 -19.8% |
| 2015 | -- | $65,500 -14.9% |
| 2014 | $1,289 | $77,000 +2.4% |
| 2012 | -- | $75,200 -30% |
| 2011 | -- | $107,400 |
| 2010 | $2,686 -1.3% | $107,400 -3.1% |
| 2009 | $2,722 | $110,800 |
| 2008 | -- | $110,800 |
| 2007 | -- | $110,800 |
| 2006 | -- | $110,800 +5.5% |
| 2005 | -- | $105,000 +16% |
| 2004 | -- | $90,500 +23.6% |
| 2003 | -- | $73,200 +2.2% |
| 2002 | -- | $71,600 +8.5% |
| 2001 | $1,877 +5.4% | $66,000 |
| 2000 | $1,781 -4.2% | $66,000 +9.6% |
| 1999 | $1,859 | $60,200 |
Find assessor info on the county website
Monthly payment
Est. payment
Payment breakdown
Explore the cost of this home by adjusting the details. Changes won't be saved.Climate risks
Neighborhood: Northridge Lakes
Nearby schools
Schools provided by the listing agent
- District: Milwaukee
Source: WIREX MLS. This data may not be complete. We recommend contacting the local school district to confirm school assignments for this home.
Similar homes
- $160,0003 bd3 ba1.5k sqftNorthridge Lakes - Woodlake Co, Milwaukee, WI 53223Active
 MLS ID #1982847, Luvene Realty Group*. WIREX MLS
- $182,0003 bd2 ba1.3k sqftParkway Village Condominiums, Milwaukee, WI 53224Active
 MLS ID #1988410, Chad Larget. WIREX MLS
- $180,0002 bd2 ba1.4k sqftServite Woods, Milwaukee, WI 53223Active
 MLS ID #1981089, Ippoliti Property Group*. WIREX MLS
- $--3 bd2 ba1.2k sqft6674 N 74th St, Milwaukee, WI 53223Auction
 Auction.com 2
