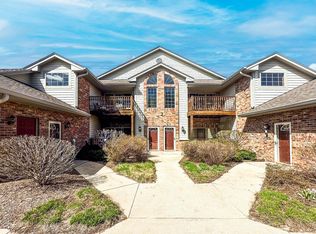
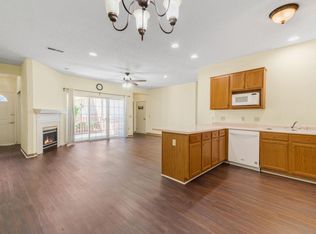
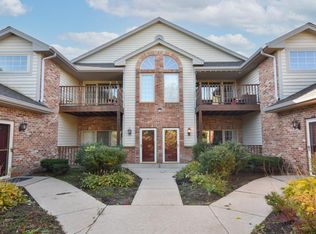
Welcome to Whispering Pines! This sought-after first-floor condo offers comfortable, accessible living with no steps. Featuring 2 bedrooms and 2 full bathrooms, the open-concept layout creates a warm and inviting space, complete with a gas fireplace and access to your own private patio. The primary suite includes a private en-suite bath, while the second full bath features a shower stall. Enjoy the added convenience of in-unit laundry and an attached 1.5-car garage. Ideally located just minutes from shopping, dining, and everyday amenities, this condo offers the perfect blend of comfort, accessibility, and easy living!
Active
$225,000
628 Hillcrest ROAD #C, Saukville, WI 53080
2beds
1,120sqft
Condominium
Built in 1998
-- sqft lot
$225,900 Zestimate®
$201/sqft
$300/mo HOA
What's special
Gas fireplaceWarm and inviting spacePrivate patioOpen-concept layoutIn-unit laundry
- 3 days
- 126
- 6
Zillow last checked:
Listing updated:
Listed by:
Janaye Norene 414-803-1639,
Homestead Realty, Inc
Source: WIREX MLS,MLS#: 1988105 Originating MLS: Metro MLS
Facts & features
Interior
Bedrooms & bathrooms
- Bedrooms: 2
- Bathrooms: 2
- Full bathrooms: 2
- Main level bedrooms: 2
Primary bedroom
- Level: Main
- Area: 154
- Dimensions: 11 x 14
Bedroom 2
- Level: Main
- Area: 150
- Dimensions: 15 x 10
Bathroom
- Features: Tub Only, Master Bedroom Bath: Tub/Shower Combo, Master Bedroom Bath, Shower Stall
Dining room
- Level: Main
- Area: 48
- Dimensions: 6 x 8
Kitchen
- Level: Main
- Area: 99
- Dimensions: 9 x 11
Living room
- Level: Main
- Area: 350
- Dimensions: 25 x 14
Heating
- Natural Gas, Forced Air
Cooling
- Central Air
Appliances
- Included: Dishwasher, Disposal, Dryer, Oven, Refrigerator, Washer, Water Filtration Own, Water Softener
- Laundry: In Unit
Features
- High Speed Internet
- Basement: None / Slab
Interior area
- Total structure area: 1,120
- Total interior livable area: 1,120 sqft
Property
Parking
- Total spaces: 1.5
- Parking features: Attached, Garage Door Opener, 1 Car, Surface
- Attached garage spaces: 1.5
Features
- Levels: Two,1 Story
- Stories: 2
- Patio & porch: Patio/Porch
- Exterior features: Private Entrance
Details
- Parcel number: 111150303000
- Zoning: RES
Construction
Type & style
- Home type: Condo
- Property subtype: Condominium
Materials
- Brick, Brick/Stone, Aluminum Trim, Vinyl Siding
Condition
- 21+ Years
- New construction: No
- Year built: 1998
Utilities & green energy
- Sewer: Public Sewer
- Water: Public
- Utilities for property: Cable Available
Community & HOA
HOA
- Has HOA: Yes
- HOA fee: $300 monthly
Location
- Region: Saukville
- Municipality: Saukville
Financial & listing details
- Price per square foot: $201/sqft
- Annual tax amount: $2,761
- Date on market: 11/12/2026
- Inclusions: Oven, Refrigerator, Disposal, Dishwasher, Microwave, Washer, Dryer, Water Softener (Owned)
Estimated market value
$225,900
$215,000 - $237,000
$1,636/mo
Price history
| Date | Event | Price |
|---|---|---|
| 11/12/2026 | Listed for sale | $225,000$201/sqft |
Source:  WIREX MLS #1988105 Report a problem | ||
| 9/13/2024 | Sold | $225,000+2.3%$201/sqft |
Source: WIREX MLS #1882386 Report a problem | ||
| 7/24/2024 | Contingent | $219,900$196/sqft |
Source: WIREX MLS #1882386 Report a problem | ||
| 7/19/2024 | Listed for sale | $219,900$196/sqft |
Source: WIREX MLS #1882386 Report a problem | ||
Public tax history
Tax history is unavailable.
Monthly payment
Est. payment
Payment breakdown
Explore the cost of this home by adjusting the details. Changes won't be saved.Climate risks
Neighborhood: 53080
Nearby schools
Schools provided by the listing agent
- Elementary: Saukville
- Middle: Thomas Jefferson
- High: Port Washington
- District: Port Washington-Saukville
Source: WIREX MLS. This data may not be complete. We recommend contacting the local school district to confirm school assignments for this home.
Similar homes
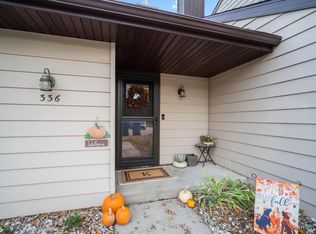
- $224,9002 bd2 ba1k sqftClaremont Village, Saukville, WI 53080Active
 MLS ID #1986903, Analise Billings. WIREX MLS
- $235,0003 bd1 ba1.3k sqft523 E Schowalter STREET, Saukville, WI 53080Active
 MLS ID #1987055, Christopher Cousineau. WIREX MLS
- $249,9003 bd1 ba1.2k sqft407 N Webster STREET, Port Washington, WI 53074Active
 MLS ID #1988471, Tom Didier Team*. WIREX MLS
- $224,9002 bd2 ba1.6k sqftCharlestown, West Bend, WI 53095Active
 MLS ID #1988164, Brittany Haeni. WIREX MLS
