Beautifully New! This 1,636 sq ft split-bedroom ranch offers 9' ceilings throughout both the main and lower levels. LVP flows through the main living areas, while the kitchen shines with soft-close cabinetry, brushed-gold finishes, quartz counters, running-bond tile backsplash and a large walk-in pantry. The private primary suite features a walk-in closet, dual-sink quartz vanity and tiled walk-in shower. Two additional bedrooms share a full bath. A mudroom/laundry area sits just off the 3-car garage. The unfinished lower level offers 9' ceilings, an egress window, bath stub and wide-open potential for future living space. Enjoy a covered backyard patio perfect for relaxing or entertaining. New construction, smart design and stylish finishes await in Cedar Grove today!!!
Active
Price cut: $4.1K (9/11)
$519,800
801 S 5th STREET, Cedar Grove, WI 53013
3beds
1,636sqft
Single Family Residence
Built in 2026
0.36 Acres Lot
$517,600 Zestimate®
$318/sqft
$-- HOA
What's special
Two additional bedroomsWalk-in closetBrushed-gold finishesQuartz countersLarge walk-in pantryRunning-bond tile backsplashTiled walk-in shower
- 25 days
- 437
- 20
Zillow last checked:
Listing updated:
Listed by:
Matthew Kapellen 920-892-7711,
Pleasant View Realty, LLC
Source: WIREX MLS,MLS#: 1976976 Originating MLS: Metro MLS
Originating MLS: Metro MLSFacts & features
Interior
Bedrooms & bathrooms
- Bedrooms: 3
- Bathrooms: 2
- Full bathrooms: 2
- Main level bedrooms: 3
Primary bedroom
- Level: Main
- Area: 195
- Dimensions: 15 x 13
Bedroom 2
- Level: Main
- Area: 121
- Dimensions: 11 x 11
Bedroom 3
- Level: Main
- Area: 121
- Dimensions: 11 x 11
Bathroom
- Features: Stubbed For Bathroom on Lower, Tub Only, Ceramic Tile, Master Bedroom Bath: Walk-In Shower, Master Bedroom Bath, Shower Over Tub
Kitchen
- Level: Main
- Area: 198
- Dimensions: 18 x 11
Living room
- Level: Main
- Area: 315
- Dimensions: 21 x 15
Heating
- Natural Gas, Forced Air
Cooling
- Central Air
Appliances
- Included: Dishwasher, Microwave
Features
- High Speed Internet, Pantry, Cathedral/vaulted ceiling, Walk-In Closet(s), Kitchen Island
- Basement: 8'+ Ceiling,Full,Full Size Windows,Concrete,Sump Pump
Interior area
- Total structure area: 1,636
- Total interior livable area: 1,636 sqft
Property
Parking
- Total spaces: 3
- Parking features: Garage Door Opener, Attached, 3 Car, 1 Space
- Attached garage spaces: 3
Features
- Levels: One
- Stories: 1
- Patio & porch: Patio
Lot
- Size: 0.36 Acres
Details
- Parcel number: 59112556929
- Zoning: Residential
Construction
Type & style
- Home type: SingleFamily
- Architectural style: Ranch
- Property subtype: Single Family Residence
Materials
- Aluminum Trim, Stone, Brick/Stone, Vinyl Siding
Condition
- New Construction
- New construction: Yes
- Year built: 2026
Utilities & green energy
- Sewer: Public Sewer
- Water: Public
- Utilities for property: Cable Available
Community & HOA
Community
- Subdivision: Grove Meadows
Location
- Region: Cedar Grove
- Municipality: Cedar Grove
Financial & listing details
- Price per square foot: $318/sqft
- Date on market: 8/20/2026
- Inclusions: <font Color=green>lawn, Dishwasher, Microwave</Font>
- Exclusions: <font Color=green>sellers Personal Property</Font>
Estimated market value
$517,600
$492,000 - $543,000
$2,448/mo
Price history
| Date | Event | Price |
|---|---|---|
| 9/11/2026 | Price change | $519,800-0.8%$318/sqft |
Source:  WIREX MLS #1976976 Report a problem WIREX MLS #1976976 Report a problem | ||
| 8/20/2026 | Listed for sale | $523,900$320/sqft |
Source: WIREX MLS #1976976 Report a problem | ||
| 8/18/2026 | Listing removed | $523,900$320/sqft |
Source: WIREX MLS #1973254 Report a problem | ||
| 7/24/2026 | Listed for sale | $523,900$320/sqft |
Source: WIREX MLS #1973254 Report a problem | ||
Public tax history
Tax history is unavailable.
Monthly payment
Est. payment
Payment breakdown
Explore the cost of this home by adjusting the details. Changes won't be saved.Climate risks
Neighborhood: 53013
Nearby schools
Schools provided by the listing agent
- Elementary: Cedar Grove-Belgium
- Middle: Cedar Grove-Belgium
- High: Cedar Grove-Belgium
- District: Cedar Grove-Belgium Area
Source: WIREX MLS. This data may not be complete. We recommend contacting the local school district to confirm school assignments for this home.
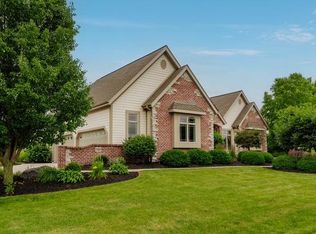
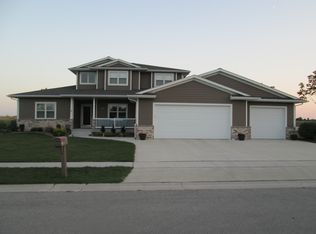
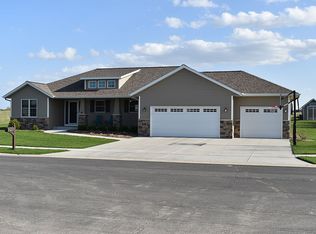
Similar homes
- $552,9003 bd3 ba2.4k sqft2853 Granite COURT, Sheboygan, WI 53081Active
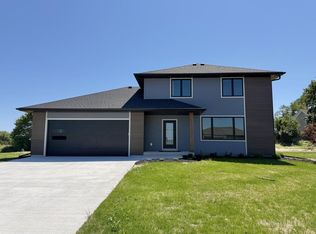 MLS ID #1976262, Jacob Werner. WIREX MLS
 - $539,9004 bd2 ba2.1k sqft1863 Washington STREET, Grafton, WI 53024Active
 MLS ID #1976397, Joseph Ehlen. WIREX MLS
 - $499,9003 bd3 ba2.2k sqft215 Quail CIRCLE, West Bend, WI 53090Active
 MLS ID #1966503, Jim Emmer. WIREX MLS
 - $387,5003 bd2 ba2k sqft261 Connie Dr, West Bend, WI 53090For Sale
 MLS ID #50326386, Carter L Crowley. RANW as distributed by MLS GRID
