Welcome to 151 Guilford St, a beautifully remodeled home with a sophisticated Scandinavian-inspired design and exceptional attention to detail. Nearly every surface has been thoughtfully updated, including a stunning new kitchen, a fully renovated bath featuring Ann Sacks tile, professionally refinished hardwood floors, new flooring, and all-new windows. The home's distinctive Steel Vesta siding gives the exterior a modern, unique look that sets it apart. An oversized garage provides space for three vehicles, along with generous additional storage. The lower level also includes a soundproof room--ideal for music, recording, remote work, gaming, or a quiet private retreat. The home combines character, quality materials, thoughtful design, and modern functionality throughout.
Contingent
$304,000
151 Guilford STREET, Sheboygan Falls, WI 53085
3beds
1,440sqft
Single Family Residence
Built in 1912
7,405 Square Feet Lot
$302,200 Zestimate®
$211/sqft
$-- HOA
What's special
Sophisticated scandinavian-inspired designAll-new windowsDistinctive steel vesta sidingStunning new kitchenProfessionally refinished hardwood floorsNew flooring
- 37 days
- 76
- 3
Zillow last checked:
Listing updated:
Listed by:
Jennifer Littmann 920-377-0028,
Pleasant View Realty, LLC
Source: WIREX MLS,MLS#: 1980009 Originating MLS: Metro MLS
Originating MLS: Metro MLSFacts & features
Interior
Bedrooms & bathrooms
- Bedrooms: 3
- Bathrooms: 1
- Full bathrooms: 1
Primary bedroom
- Level: Upper
- Area: 168
- Dimensions: 14 x 12
Bedroom 2
- Level: Upper
- Area: 121
- Dimensions: 11 x 11
Bedroom 3
- Level: Upper
- Area: 108
- Dimensions: 12 x 9
Bathroom
- Features: Shower on Lower, Shower Stall
Dining room
- Level: Main
- Area: 130
- Dimensions: 13 x 10
Kitchen
- Level: Main
- Area: 169
- Dimensions: 13 x 13
Living room
- Level: Main
- Area: 208
- Dimensions: 16 x 13
Heating
- Natural Gas, Forced Air
Cooling
- Central Air
Appliances
- Included: Dishwasher, Dryer, Microwave, Oven, Washer
Features
- High Speed Internet
- Flooring: Wood
- Basement: Full,Partially Finished
Interior area
- Total structure area: 1,440
- Total interior livable area: 1,440 sqft
Property
Parking
- Total spaces: 3
- Parking features: Detached, 3 Car, 1 Space
- Garage spaces: 3
Features
- Levels: Two
- Stories: 2
Lot
- Size: 7,405 Square Feet
- Dimensions: 60 x 120
- Features: Sidewalks
Details
- Parcel number: 59282913480
- Zoning: Residential
Construction
Type & style
- Home type: SingleFamily
- Architectural style: Prairie/Craftsman
- Property subtype: Single Family Residence
Condition
- 21+ Years
- New construction: No
- Year built: 1912
Utilities & green energy
- Sewer: Public Sewer
- Water: Public
- Utilities for property: Cable Available
Community & HOA
Location
- Region: Sheboygan Falls
- Municipality: Sheboygan Falls
Financial & listing details
- Price per square foot: $211/sqft
- Tax assessed value: $162,000
- Annual tax amount: $2,264
- Date on market: 9/10/2026
- Inclusions: <font Color=green>washer, Dryer, Stove, Dishwasher, Microwave</Font>
- Exclusions: <font Color=green>sellers Personal Property, Refrigerator (Neg)</Font>
Estimated market value
$302,200
$287,000 - $317,000
$1,781/mo
Price history
| Date | Event | Price |
|---|---|---|
| 9/18/2026 | Contingent | $304,000$211/sqft |
Source:  WIREX MLS #1980009 Report a problem WIREX MLS #1980009 Report a problem | ||
| 9/10/2026 | Listed for sale | $304,000+102.7%$211/sqft |
Source: WIREX MLS #1980009 Report a problem | ||
| 4/30/2025 | Sold | $150,000-6.2%$104/sqft |
Source: WIREX MLS #1911691 Report a problem | ||
| 4/16/2025 | Contingent | $159,900$111/sqft |
Source: WIREX MLS #1911691 Report a problem | ||
| 4/14/2025 | Listed for sale | $159,900$111/sqft |
Source: WIREX MLS #1911691 Report a problem | ||
Public tax history
| Year | Property taxes | Tax assessment |
|---|---|---|
| 2025 | $2,482 +23.3% | $151,700 |
| 2024 | $2,013 -7.3% | $151,700 +29.2% |
| 2023 | $2,172 +0.2% | $117,400 |
| 2022 | $2,168 -1.8% | $117,400 |
| 2021 | $2,208 -0.6% | $117,400 |
| 2020 | $2,220 -16.4% | $117,400 |
| 2019 | $2,657 +1.6% | $117,400 |
| 2018 | $2,615 +1.3% | $117,400 |
| 2017 | $2,581 +16.2% | $117,400 |
| 2016 | $2,221 -1.7% | $117,400 |
| 2015 | $2,260 -0.1% | $117,400 |
| 2014 | $2,262 +0.4% | $117,400 |
| 2013 | $2,252 -9.8% | $117,400 -9.8% |
| 2012 | $2,496 +1.5% | $130,100 |
| 2011 | $2,460 +1.8% | $130,100 |
| 2010 | $2,417 +4.3% | $130,100 |
| 2009 | $2,317 +4.8% | $130,100 |
| 2008 | $2,212 +6.9% | $130,100 +46% |
| 2007 | $2,069 +5.8% | $89,100 |
| 2006 | $1,955 +19.6% | $89,100 +21.1% |
| 2005 | $1,635 -4.7% | $73,605 +0% |
| 2004 | $1,715 +1.1% | $73,600 |
| 2003 | $1,696 +3.9% | $73,600 |
| 2002 | $1,633 +4.7% | $73,600 |
| 2001 | $1,560 -2.6% | $73,600 |
| 2000 | $1,602 | $73,600 |
Find assessor info on the county website
Monthly payment
Est. payment
Payment breakdown
Explore the cost of this home by adjusting the details. Changes won't be saved.Climate risks
Neighborhood: 53085
Nearby schools
Schools provided by the listing agent
- Elementary: Sheboygan Falls
- Middle: Sheboygan Falls
- High: Sheboygan Falls
- District: Sheboygan Falls
Source: WIREX MLS. This data may not be complete. We recommend contacting the local school district to confirm school assignments for this home.
- $334,2004 bd2 ba1.9k sqft145 Guilford St, Sheboygan Falls, WI 53085Off Market

- $267,600-- bd-- ba-- sqft159 Guilford St, Sheboygan Falls, WI 53085Off Market
- $254,5003 bd1 ba1.5k sqft139 Guilford St, Sheboygan Falls, WI 53085Off Market

- $346,400-- bd-- ba-- sqft500 Meadow Ln, Sheboygan Falls, WI 53085Off Market
Similar homes
- $285,0004 bd1 ba1.3k sqft405 Mill STREET, Sheboygan Falls, WI 53085Active
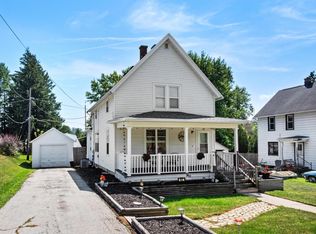 MLS ID #1978902, Nicole Wooton. WIREX MLS
 - $299,7003 bd2 ba1.8k sqft803 Woodview AVENUE, Sheboygan Falls, WI 53085Active
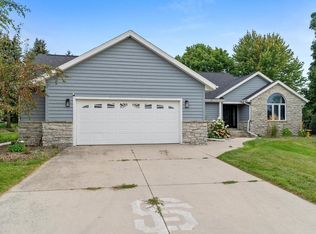 MLS ID #1980712, Heather Zimbal. WIREX MLS
 - $279,9003 bd2 ba1.4k sqft111 Guilford STREET, Sheboygan Falls, WI 53085Active
 MLS ID #1972497, Beaudoin Team*. WIREX MLS
 - $299,9003 bd1 ba1.2k sqft545 Upper ROAD, Kohler, WI 53044Active
 MLS ID #1984546, Daniel Menzer. WIREX MLS
