Move right into this beautifully updated three bedroom Cape COD in Plymouth! This charming home features a spacious family room with a cozy pellet stove, open to the updated kitchen with stainless steel appliances. The dining area has a built-in hutch, and the natural light fills the home, creating a warm inviting atmosphere throughout. The generous full bath offers plenty of space and functionality. A first floor laundry, half bath and a large living room are added bonuses. Outside the 2 1/2 car garage with a large storage room provides sample space for vehicles, tools and hobbies. This well maintained home offers comfort, character and modern. Just unpack and enjoy.
Active
Price cut: $5K (9/22)
$287,500
131 Reed STREET, Plymouth, WI 53073
3beds
1,548sqft
Single Family Residence
Built in 1920
8,276 Square Feet Lot
$286,400 Zestimate®
$186/sqft
$-- HOA
What's special
Half bathFirst floor laundrySpacious family roomCozy pellet stove
- 56 days
- 462
- 11
Likely to sell faster than
Zillow last checked:
Listing updated:
Listed by:
Rita Gast PropertyInfo@shorewest.com,
Shorewest Realtors, Inc.
Source: WIREX MLS,MLS#: 1973899 Originating MLS: Metro MLS
Originating MLS: Metro MLSFacts & features
Interior
Bedrooms & bathrooms
- Bedrooms: 3
- Bathrooms: 2
- Full bathrooms: 1
- 1/2 bathrooms: 1
Primary bedroom
- Level: Upper
- Area: 156
- Dimensions: 13 x 12
Bedroom 2
- Level: Upper
- Area: 130
- Dimensions: 13 x 10
Bedroom 3
- Level: Upper
- Area: 99
- Dimensions: 11 x 9
Bathroom
- Features: Ceramic Tile, Shower Over Tub
Dining room
- Level: Main
- Area: 322
- Dimensions: 23 x 14
Family room
- Level: Main
- Area: 228
- Dimensions: 19 x 12
Kitchen
- Level: Main
- Area: 130
- Dimensions: 13 x 10
Living room
- Level: Main
- Area: 216
- Dimensions: 18 x 12
Heating
- Natural Gas, Forced Air
Cooling
- Central Air
Appliances
- Included: Dryer, Microwave, Oven, Range, Refrigerator, Washer
Features
- High Speed Internet
- Basement: Full
Interior area
- Total structure area: 1,548
- Total interior livable area: 1,548 sqft
- Finished area above ground: 1,548
Video & virtual tour
Property
Parking
- Total spaces: 2.5
- Parking features: Garage Door Opener, Detached, 2 Car, 1 Space
- Garage spaces: 2.5
Features
- Levels: Two
- Stories: 2
- Patio & porch: Deck
Lot
- Size: 8,276 Square Feet
- Features: Sidewalks
Details
- Parcel number: 59271803700
- Zoning: Res
Construction
Type & style
- Home type: SingleFamily
- Architectural style: Other
- Property subtype: Single Family Residence
Materials
- Vinyl Siding
Condition
- 21+ Years
- New construction: No
- Year built: 1920
Utilities & green energy
- Sewer: Public Sewer
- Water: Public
- Utilities for property: Cable Available
Community & HOA
Location
- Region: Plymouth
- Municipality: Plymouth
Financial & listing details
- Price per square foot: $186/sqft
- Tax assessed value: $201,400
- Annual tax amount: $2,385
- Date on market: 7/30/2026
- Inclusions: Stove, Refrigerator, Microwave, Washer, Dryer,
Estimated market value
$286,400
$272,000 - $301,000
$1,728/mo
Price history
| Date | Event | Price |
|---|---|---|
| 9/22/2026 | Price change | $287,500-1.7%$186/sqft |
Source:  WIREX MLS #1973899 Report a problem WIREX MLS #1973899 Report a problem | ||
| 8/31/2026 | Price change | $292,500-1.7%$189/sqft |
Source: WIREX MLS #1973899 Report a problem | ||
| 7/30/2026 | Listed for sale | $297,500+2.6%$192/sqft |
Source: WIREX MLS #1973899 Report a problem | ||
| 10/17/2025 | Sold | $290,000+3.6%$187/sqft |
Source: WIREX MLS #1935046 Report a problem | ||
| 9/20/2025 | Contingent | $279,900$181/sqft |
Source: WIREX MLS #1935046 Report a problem | ||
| 9/12/2025 | Listed for sale | $279,900$181/sqft |
Source: WIREX MLS #1935046 Report a problem | ||
Public tax history
| Year | Property taxes | Tax assessment |
|---|---|---|
| 2025 | $2,778 +18.2% | $151,600 |
| 2024 | $2,351 +3.7% | $151,600 |
| 2023 | $2,268 +5.8% | $151,600 |
| 2022 | $2,144 -22% | $151,600 +8.1% |
| 2021 | $2,749 -1.4% | $140,300 |
| 2020 | $2,789 -10.7% | $140,300 +1.6% |
| 2019 | $3,124 +5.8% | $138,100 +1.5% |
| 2018 | $2,952 +3.1% | $136,100 |
| 2017 | $2,863 +11.1% | $136,100 |
| 2016 | $2,577 -1.2% | $136,100 +1% |
| 2015 | $2,610 +1% | $134,700 |
| 2014 | $2,583 -7% | $134,700 |
| 2013 | $2,777 +1.2% | $134,700 |
| 2012 | $2,745 +1.7% | $134,700 |
| 2011 | $2,699 -2.3% | $134,700 |
| 2010 | $2,763 +7.4% | $134,700 |
| 2009 | $2,571 +4.8% | $134,700 |
| 2008 | $2,453 +0% | $134,700 |
| 2007 | $2,453 +14.8% | $134,700 +46.1% |
| 2006 | $2,137 -0.6% | $92,200 0% |
| 2005 | $2,149 +4.4% | $92,205 +0% |
| 2004 | $2,058 -4.7% | $92,200 |
| 2003 | $2,161 +5.4% | $92,200 +7.2% |
| 2002 | $2,051 +6.5% | $86,000 |
| 2001 | $1,926 +2.4% | $86,000 +1.5% |
| 2000 | $1,881 | $84,700 |
Find assessor info on the county website
Monthly payment
Est. payment
Payment breakdown
Explore the cost of this home by adjusting the details. Changes won't be saved.Climate risks
Neighborhood: 53073
Nearby schools
Schools provided by the listing agent
- High: Plymouth
- District: Plymouth
Source: WIREX MLS. This data may not be complete. We recommend contacting the local school district to confirm school assignments for this home.
Similar homes
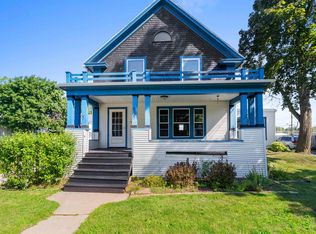
- $269,9003 bd2 ba2.1k sqft938 Kensington Ave, Plymouth, WI 53073For Sale
 MLS ID #50332003, Jayden E Henton. RANW as distributed by MLS GRID
 - $299,8004 bd2 ba1.7k sqft515 Schwartz STREET, Plymouth, WI 53073Active
 MLS ID #1979530, Kelly Killian. WIREX MLS
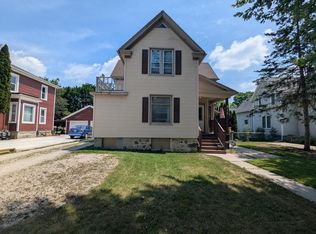
 - $295,0005 bd2 ba1.8k sqft511 N Milwaukee STREET, Plymouth, WI 53073Active
 MLS ID #1973752, Jonathan Minerick. WIREX MLS
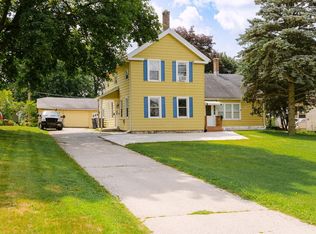
 - $325,0005 bd2 ba2.2k sqft821 Eastern AVENUE, Plymouth, WI 53073Active
 MLS ID #1975539, Rich Ryan. WIREX MLS
