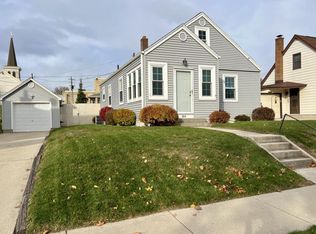
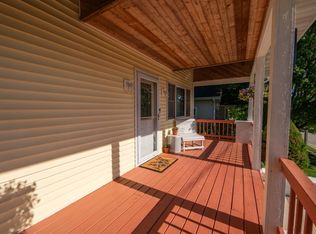
Loved and meticulously maintained 3-bedroom, 2-full-bath Cape Cod, proudly cared for by the same owners for over 60 years. Convenient location plus quiet village setting, this classic Cape Cod offers an impressive amount of space and versatility. One of the property's standout features is the exceptional 5-car tandem garage--a rare find with incredible potential for car enthusiasts, contractors, hobbyists, or anyone needing substantial storage and workspace or an incredible man cave!The peaceful village setting and large yard provide room to relax, garden, entertain, or create your ideal outdoor living space. With decades of attentive ownership and maintenance, this home offers a wonderful combination of character and functionality.
Contingent
$329,900
300 St Rose AVENUE, Fredonia, WI 53021
3beds
1,247sqft
Single Family Residence
Built in 1947
7,405 Square Feet Lot
$326,100 Zestimate®
$265/sqft
$-- HOA
What's special
Quiet village settingLarge yard
- 37 days
- 81
- 2
Zillow last checked:
Listing updated:
Listed by:
Kellie Yanke 262-483-6502,
Hanson & Co. Real Estate
Source: WIREX MLS,MLS#: 1979999 Originating MLS: Metro MLS
Originating MLS: Metro MLSFacts & features
Interior
Bedrooms & bathrooms
- Bedrooms: 3
- Bathrooms: 2
- Full bathrooms: 2
- Main level bedrooms: 2
Primary bedroom
- Level: Main
- Area: 120
- Dimensions: 10 x 12
Bedroom 2
- Level: Main
- Area: 99
- Dimensions: 9 x 11
Bedroom 3
- Level: Upper
- Area: 154
- Dimensions: 11 x 14
Bathroom
- Features: Shower on Lower, Ceramic Tile, Shower Over Tub
Kitchen
- Level: Main
- Area: 120
- Dimensions: 8 x 15
Living room
- Level: Main
- Area: 165
- Dimensions: 11 x 15
Heating
- Natural Gas, Forced Air
Cooling
- Central Air
Appliances
- Included: Dishwasher, Disposal, Dryer, Freezer, Microwave, Other, Range, Refrigerator, Washer, Water Softener
Features
- Walk-thru Bedroom
- Basement: Full
Interior area
- Total structure area: 1,247
- Total interior livable area: 1,247 sqft
Property
Parking
- Total spaces: 5
- Parking features: Garage Door Opener, Tandem, Attached, 4 Car
- Attached garage spaces: 5
Features
- Levels: One and One Half
- Stories: 1
Lot
- Size: 7,405 Square Feet
- Dimensions: 61 x 125
- Features: Sidewalks
Details
- Additional structures: Garden Shed
- Parcel number: 090590201000
- Zoning: RES
Construction
Type & style
- Home type: SingleFamily
- Architectural style: Cape Cod
- Property subtype: Single Family Residence
Materials
- Aluminum Siding, Aluminum/Steel, Aluminum Trim
Condition
- 21+ Years
- New construction: No
- Year built: 1947
Utilities & green energy
- Sewer: Public Sewer
- Water: Public
- Utilities for property: Cable Available
Community & HOA
Location
- Region: Fredonia
- Municipality: Fredonia
Financial & listing details
- Price per square foot: $265/sqft
- Tax assessed value: $254,300
- Annual tax amount: $2,755
- Date on market: 9/10/2026
- Inclusions: Range, Refrigerator, Washer, Dryer, Microwave, Disposal, Basement Fridge & Freezer, Water Softener, Pool Table
Estimated market value
$326,100
$310,000 - $342,000
$1,902/mo
Price history
| Date | Event | Price |
|---|---|---|
| 9/18/2026 | Contingent | $329,900$265/sqft |
Source:  WIREX MLS #1979999 Report a problem WIREX MLS #1979999 Report a problem | ||
| 9/10/2026 | Listed for sale | $329,900$265/sqft |
Source: WIREX MLS #1979999 Report a problem | ||
Public tax history
| Year | Property taxes | Tax assessment |
|---|---|---|
| 2025 | $2,755 +3.3% | $221,100 |
| 2024 | $2,667 +1.7% | $221,100 +47.9% |
| 2023 | $2,622 -1% | $149,500 |
| 2022 | $2,648 +10.8% | $149,500 |
| 2021 | $2,391 -1.4% | $149,500 |
| 2020 | $2,425 +10346.7% | $149,500 |
| 2019 | $23 -99% | $149,500 |
| 2018 | $2,290 +4.5% | $149,500 |
| 2017 | $2,191 +0.6% | $149,500 |
| 2016 | $2,178 -1.6% | $149,500 |
| 2015 | $2,212 -3.2% | $149,500 |
| 2014 | $2,286 -3.8% | $149,500 |
| 2013 | $2,376 +1.1% | $149,500 |
| 2012 | $2,350 -0.7% | $149,500 |
| 2011 | $2,367 -2.9% | $149,500 |
| 2010 | $2,438 -7% | $149,500 |
| 2009 | $2,621 -2.5% | $149,500 |
| 2008 | $2,687 +7.6% | $149,500 +36.5% |
| 2007 | $2,496 +9.5% | $109,500 |
| 2006 | $2,279 -10.2% | $109,500 |
| 2005 | $2,537 +8.2% | $109,500 |
| 2004 | $2,345 -1.1% | $109,500 |
| 2003 | $2,372 +4.7% | $109,500 |
| 2002 | $2,265 +9.2% | $109,500 +56% |
| 2001 | $2,074 | $70,200 |
Find assessor info on the county website
Monthly payment
Est. payment
Payment breakdown
Explore the cost of this home by adjusting the details. Changes won't be saved.Climate risks
Neighborhood: 53021
Nearby schools
Schools provided by the listing agent
- Elementary: Ozaukee
- Middle: Ozaukee
- High: Ozaukee
- District: Northern Ozaukee
Source: WIREX MLS. This data may not be complete. We recommend contacting the local school district to confirm school assignments for this home.
Similar homes
- $327,0004 bd2 ba1.7k sqftN5415 Park AVENUE, Fredonia, WI 53021Active
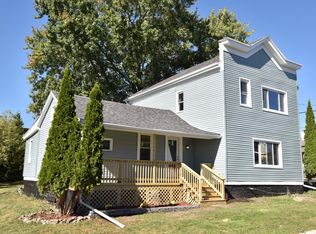 MLS ID #1947739, Ippoliti Property Group*. WIREX MLS
 - $336,7003 bd3 ba1.2k sqft639 Erie AVENUE, Oostburg, WI 53070Active
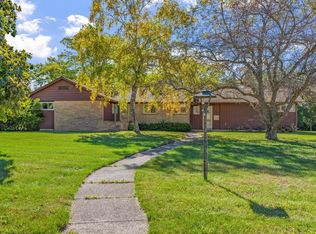 MLS ID #1983219, Dan Wynveen. WIREX MLS
 - $350,0003 bd2 ba1.3k sqft1904 Chestnut STREET, West Bend, WI 53095Active
 MLS ID #1983437, Glen Hupfer. WIREX MLS
 - $296,0003 bd2 ba1.4k sqftN3054 Circle DRIVE, Cascade, WI 53011Active
 MLS ID #1983529, Ann Hickmann. WIREX MLS
