A contemporary 4 bedroom retreat set on over an acre, this Village of Waukesha home blends privacy, nature, and neighborhood amenities! Interior boasts a vaulted kitchen and dining room with skylights, granite counters, and an island breakfast bar. The sunroom's walls of windows and the screened porch create year round escapes, while the lower level family room offers a wet bar and gas fireplace. Upstairs, large bedrooms include a luxe primary suite with tiled walk in shower, walk-in closet, and access to a bonus room. Back yard features a private patio and is surrounded by mature trees. Large circle drive. A short walk to the Kensington Park association's private swim pond and sandy beach. Excellent location is tucked away yet very convenient!
Active
Price cut: $25.1K (8/13)
$649,900
S23W26149 Canterbury LANE, Waukesha, WI 53188
4beds
3,500sqft
:
Get pre-qualified$4,290/mo
Single Family Residence
Built in 1966
1.12 Acres Lot
$644,800 Zestimate®
$186/sqft
$23/mo HOA
What's special
- 28 days |
- 2,268 |
- 173 |
Zillow last checked:
Listing updated:
Listed by:
Paul Liebe info@lakecountryflatfee.com,
Lake Country Flat Fee
Source: WIREX MLS,MLS#: 1971600 Originating MLS: Metro MLS
Originating MLS: Metro MLSFacts & features
Interior
Bedrooms & bathrooms
- Bedrooms: 4
- Bathrooms: 3
- Full bathrooms: 2
- 1/2 bathrooms: 1
Primary bedroom
- Level: Upper
- Area: 208
- Dimensions: 16 x 13
Bedroom 2
- Level: Upper
- Area: 168
- Dimensions: 14 x 12
Bedroom 3
- Level: Upper
- Area: 130
- Dimensions: 13 x 10
Bedroom 4
- Level: Upper
- Area: 132
- Dimensions: 12 x 11
Bathroom
- Features: Tub Only, Ceramic Tile, Master Bedroom Bath: Walk-In Shower, Master Bedroom Bath, Shower Over Tub, Shower Stall
Family room
- Level: Lower
- Area: 480
- Dimensions: 24 x 20
Kitchen
- Level: Main
- Area: 360
- Dimensions: 24 x 15
Living room
- Level: Main
- Area: 312
- Dimensions: 24 x 13
Heating
- Natural Gas, Forced Air
Cooling
- Central Air
Appliances
- Included: Dishwasher, Dryer, Microwave, Oven, Range, Refrigerator, Washer, Water Softener
Features
- Cathedral/vaulted ceiling, Walk-In Closet(s), Wet Bar, Kitchen Island
- Flooring: Wood
- Windows: Skylight(s)
- Basement: Full
Interior area
- Total structure area: 3,500
- Total interior livable area: 3,500 sqft
Video & virtual tour
Property
Parking
- Total spaces: 2.5
- Parking features: Garage Door Opener, Attached, 2 Car, 1 Space
- Attached garage spaces: 2.5
Features
- Levels: Multi-Level
- Patio & porch: Patio
- Waterfront features: Pond
Lot
- Size: 1.12 Acres
- Features: Wooded
Details
- Additional structures: Garden Shed
- Parcel number: WAKT1325021
- Zoning: Residential
Construction
Type & style
- Home type: SingleFamily
- Architectural style: Contemporary
- Property subtype: Single Family Residence
Materials
- Other, Stone, Brick/Stone, Wood Siding
Condition
- 21+ Years
- New construction: No
- Year built: 1966
Utilities & green energy
- Sewer: Septic Tank
- Water: Well
- Utilities for property: Cable Available
Community & HOA
Community
- Subdivision: Kensington Park
HOA
- Has HOA: Yes
- HOA fee: $275 annually
Location
- Region: Waukesha
- Municipality: Waukesha
Financial & listing details
- Price per square foot: $186/sqft
- Tax assessed value: $538,500
- Annual tax amount: $4,327
- Date on market: 7/17/2026
- Inclusions: Oven/Range, Refrigerator, Dishwasher, Microwave, Washer, Dryer, Water Softener
Estimated market value
$644,800
$613,000 - $677,000
$3,697/mo
Price history
| Date | Event | Price |
|---|---|---|
| 8/13/2026 | Price change | $649,900-3.7%$186/sqft |
Source:  WIREX MLS #1971600 Report a problem WIREX MLS #1971600 Report a problem | ||
| 7/17/2026 | Listed for sale | $675,000$193/sqft |
Source: WIREX MLS #1971600 Report a problem | ||
Public tax history
| Year | Property taxes | Tax assessment |
|---|---|---|
| 2024 | $3,796 +3.2% | $390,500 |
| 2023 | $3,679 +4.1% | $390,500 |
| 2022 | $3,535 -5.6% | $390,500 |
| 2021 | $3,747 -3% | $390,500 +3% |
| 2020 | $3,863 +10.4% | $379,200 +35.6% |
| 2019 | $3,499 -8% | $279,600 |
| 2018 | $3,802 -3% | $279,600 |
| 2017 | $3,920 +12.7% | $279,600 |
| 2015 | $3,478 -3% | $279,600 |
| 2014 | $3,584 | $279,600 |
| 2013 | $3,584 | $279,600 +3.4% |
| 2012 | -- | $270,300 -17.2% |
| 2010 | $4,253 | $326,300 |
| 2009 | -- | $326,300 |
| 2008 | -- | $326,300 |
| 2006 | -- | $326,300 |
| 2005 | -- | $326,300 +27.3% |
| 2004 | -- | $256,400 |
| 2003 | -- | $256,400 |
| 2002 | -- | $256,400 +1% |
| 2001 | -- | $253,900 |
| 2000 | -- | $253,900 |
Find assessor info on the county website
Monthly payment
Est. payment
Payment breakdown
Explore the cost of this home by adjusting the details. Changes won't be saved.Climate risks
Neighborhood: 53188
Nearby schools
GreatSchools rating
- 6/10Bethesda Elementary SchoolGrades: PK-5Distance: 0.4 mi
- 5/10Butler Middle SchoolGrades: 6-8Distance: 1.5 mi
- 9/10West High SchoolGrades: 9-12Distance: 2.4 mi
Schools provided by the listing agent
- District: Waukesha
Source: WIREX MLS. This data may not be complete. We recommend contacting the local school district to confirm school assignments for this home.
- $384,9003 bd1 ba1.4k sqft904 Burrie Ln, Waukesha, WI 53188Off Market
- $431,6003 bd3 ba1.7k sqft900 Burrie Ln, Waukesha, WI 53188Off Market
- $560,0004 bd3 ba1.7k sqftS23W26167 Canterbury Ln, Waukesha, WI 53188Sold
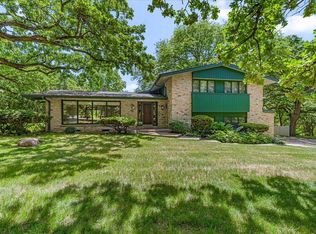
- $401,0003 bd2 ba2.1k sqft908 Burrie Ln, Waukesha, WI 53188Sold

- $392,4003 bd2 ba1.1k sqft912 Burrie Ln, Waukesha, WI 53188Off Market
- $459,8003 bd1 ba1.9k sqft916 Burrie Ln, Waukesha, WI 53188Off Market
- $388,9003 bd2 ba1.3k sqft905 Burrie Ln, Waukesha, WI 53188Off Market
- $475,2003 bd3 ba2.3k sqft901 Burrie Ln, Waukesha, WI 53188Off Market
A local agent can set up tours, give advice and negotiate with sellers.
A local lender can help you make sure your offer is ready when you are.
Similar homes
- $699,0004 bd3 ba3.8k sqft122 Howell AVENUE, Waukesha, WI 53188Active
 MLS ID #1975941, Paul Liebe. WIREX MLS
 - $580,0004 bd2 ba2.7k sqftN8W27232 Woodridge LANE, Waukesha, WI 53188Active
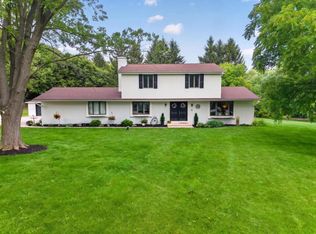 MLS ID #1975832, Paul Stevens. WIREX MLS
 - $659,9005 bd3 ba3.1k sqft608 Fairfield WAY, Waukesha, WI 53188Active
 MLS ID #1975153, Christopher Michala. WIREX MLS
 - $649,0004 bd3 ba3.2k sqft2501 Marie CIRCLE, Waukesha, WI 53189Active
 MLS ID #1975931, Erin Rogosienski. WIREX MLS
 - $659,0004 bd3 ba3.5k sqft2305 Rustic Woods COURT, Waukesha, WI 53188ActiveMLS ID #1971974, Joanne Ketsios. WIREX MLS
- $674,9004 bd4 ba3.3k sqft1809 Coldwater Creek DRIVE, Waukesha, WI 53188ActiveMLS ID #1974249, The Hupke Team*. WIREX MLS
- $579,0004 bd3 ba2.5k sqft2802 Coventry LANE, Waukesha, WI 53188ActiveMLS ID #1972710, Matthew Losiniecki. WIREX MLS
- $749,9004 bd3 ba3.4k sqftW290S2811 Carmarthen DRIVE, Waukesha, WI 53188ActiveMLS ID #1966914, Melissa Buttrum. WIREX MLS
- $599,9004 bd2 ba2.9k sqftW270S3575 Oak Knoll Dr, Waukesha, WI 53189For SaleMLS ID #50329192, Elizabeth A Swanson. RANW as distributed by MLS GRID
- $569,0003 bd3 ba2.7k sqft2927 Willard LANE, Waukesha, WI 53188ActiveMLS ID #1975353, Spheeris Team*. WIREX MLS
- $659,9003 bd3 ba2.9k sqftWoodland Hills Condos, Waukesha, WI 53188ActiveMLS ID #1975546, Cathy Witkowski. WIREX MLS
- $565,0003 bd3 ba2.5k sqft2518 Marie CIRCLE, Waukesha, WI 53189ActiveMLS ID #1975933, John Plavsic. WIREX MLS
- $735,0004 bd3 ba3.5k sqft1724 Moccasin TRAIL, Waukesha, WI 53189ActiveMLS ID #1974942, Alex Derenne. WIREX MLS
- $699,9004 bd3 ba2.4k sqft3741 Howell Oaks DRIVE, Waukesha, WI 53188ActiveMLS ID #1968153, Paul Liebe. WIREX MLS
- $619,5003 bd3 ba2k sqftW250S4461 Center ROAD, Waukesha, WI 53189ActiveMLS ID #1969108, Barb Breitenfeldt. WIREX MLS
- $694,9004 bd3 ba2.2k sqft609 Winterberry DRIVE, Waukesha, WI 53188ActiveWIREX MLS
- $465,0004 bd3 ba2.9k sqft1128 Downing DRIVE, Waukesha, WI 53186ActiveMLS ID #1975684, Lisette Hernandez. WIREX MLS
- $699,0006 bd6 ba3.4k sqft2200 Patrick LANE #2202, Waukesha, WI 53188ActiveMLS ID #1973496, Natashia Jambrek. WIREX MLS
- $649,0002 bd2 ba2.5k sqftS24W23112 Lookout DRIVE, Waukesha, WI 53186ActiveMLS ID #1971188, Christine Klaske. WIREX MLS
- $514,9003 bd3 ba2.6k sqft2336 N University DRIVE, Waukesha, WI 53188ActiveMLS ID #1972925, Lisa Ashley. WIREX MLS
